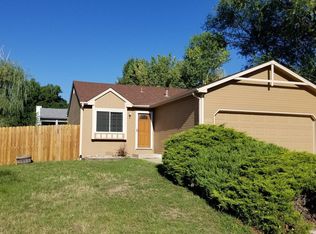
Opportunity knocks with this affordable 3 bedroom ranch! The main level features a fresh coat of paint and a clean, bright interior waiting for your personal touch. While the home is being sold as-is to settle an estate, it is priced accordingly and is an incredible opportunity to build sweat equity. The true highlight is the backyard-a private oasis with flowering trees and pines, perennial flowers, and a covered patio -perfect for birdwatching or entertaining. Conveniently located, this home is within walking distance to Sheridan Green Park and one block to Ryan Elementary School and close to shopping, dining, and easy highway access for commuting. All information is deemed reliable but not guaranteed, Buyer is advised to do their own due diligence.
Sold for $455,000
$455,000
11575 Ingalls St, Westminster, CO 80020
3beds
1,636sqft
Single Family Residence
Built in 1983
7,318 Square Feet Lot
$455,700 Zestimate®
$278/sqft
$2,944 Estimated rent
Home value
$455,700
$433,000 - $478,000
$2,944/mo
Zestimate® history
Owner options
List your home for rent
$2,944/mo
Rent Zestimate®
Find your next renter with Zillow Rental Manager. Plus, with online applications, you can quickly screen prospective tenants – for free.
$2,944/mo
Rent Zestimate®
Refinance and save
$2,626/mo
Est. payment
Refinancing to a lower rate could help reduce your monthly payments and save thousands over the life of the loan.
$2,626/mo
Est. payment
Explore your selling options
Work with a Zillow partner agent
Leverage their expertise and Zillow's premium Showcase listings to get your home seen by more buyers.
Get startedList with your own agent
Get your home in front of millions of buyers by listing it on Zillow.
Learn how to do itSell it yourself
Take full control of how buyers see your home on Zillow by listing For Sale by Owner (FSBO).
List your homeWhat's special
Clean bright interiorFresh coat of paint
Zillow last checked:
Listing updated:
Listed by:
Susan Bastian 970-402-3428,
NorthWest Real Estate
Bought with:
Debbie Cooper-George, 1110435
Coldwell Banker Realty-Boulder
Source: IRES as distributed by MLS GRID,MLS#: 1054443
Facts & features
Interior
Bedrooms & bathrooms
- Bedrooms: 3
- Bathrooms: 2
- Full bathrooms: 1
- 3/4 bathrooms: 1
- Main level bathrooms: 1
Primary bedroom
- Description: Carpet
- Features: Shared Primary Bath, Full Primary Bath
- Level: Main
- Area: 110 Square Feet
- Dimensions: 10 x 11
Bedroom 2
- Description: Carpet
- Level: Main
- Area: 100 Square Feet
- Dimensions: 10 x 10
Bedroom 3
- Description: Carpet
- Level: Basement
- Area: 144 Square Feet
- Dimensions: 12 x 12
Kitchen
- Description: Ceramic Tile
- Level: Main
- Area: 140 Square Feet
- Dimensions: 10 x 14
Laundry
- Description: Concrete
- Level: Basement
Living room
- Description: Hardwood
- Level: Main
Recreation room
- Description: Carpet
- Level: Basement
Heating
- Forced Air
Cooling
- Central Air
Appliances
- Included: Electric Range, Dishwasher, Refrigerator, Washer, Dryer, Microwave, Disposal
Features
- Windows: Window Coverings
- Basement: Partially Finished
Interior area
- Total structure area: 818
- Total interior livable area: 1,636 sqft
- Finished area above ground: 818
Property
Parking
- Total spaces: 2
- Parking features: Garage Door Opener, Attached
- Attached garage spaces: 2
- Details: Attached
Accessibility
- Accessibility features: Main Floor Bath, Accessible Bedroom
Features
- Levels: One
- Stories: 1
- Patio & porch: Patio
- Fencing: Fenced,Wood
Lot
- Size: 7,318 Square Feet
- Features: Paved, Curbs, Gutters, Sidewalks, Street Light
Details
- Additional structures: Storage
- Parcel number: 129185
- Zoning: Res
- Special conditions: Other Owner
Construction
Type & style
- Home type: SingleFamily
- Architectural style: Foursquare/Denver Square
- Property subtype: Single Family Residence
Materials
- Frame, Composition
- Roof: Tile
Condition
- New construction: No
- Year built: 1983
Utilities & green energy
- Sewer: Public Sewer
- Water: City
- Utilities for property: Natural Gas Available, Electricity Available, Cable Available, Satellite Avail
Community & HOA
Community
- Security: Fire Alarm
- Subdivision: Sheridan Green Sub
HOA
- Has HOA: No
- Services included: Common Amenities
Location
- Region: Westminster
Financial & listing details
- Price per square foot: $278/sqft
- Tax assessed value: $440,402
- Annual tax amount: $2,071
- Date on market: 3/22/2026
- Listing terms: Cash,Conventional
- Exclusions: Outdoor patio furniture, rugs/mats, yard decorations, yard maintenance tools, bird baths, bird feeders and supplies. Indoor staging items.
- Electric utility on property: Yes
- Road surface type: Asphalt
Price history
| Date | Event | Price |
|---|---|---|
| 4/17/2026 | Sold | $455,000+1.1%$278/sqft |
Source:  IRES as distributed by MLS GRID #1054443 Report a problem IRES as distributed by MLS GRID #1054443 Report a problem | ||
| 3/24/2026 | Pending sale | $449,900$275/sqft |
Source:  REcolorado as distributed by MLS GRID #IR1054443 Report a problem REcolorado as distributed by MLS GRID #IR1054443 Report a problem | ||
| 3/22/2026 | Listed for sale | $449,900+100%$275/sqft |
Source: IRES as distributed by MLS GRID #1054443 Report a problem | ||
| 4/25/2014 | Sold | $225,000+0%$138/sqft |
Source: Public Record Report a problem | ||
| 3/14/2014 | Listed for sale | $224,950+4.7%$138/sqft |
Source: Colorado Realty Group #6790068 Report a problem | ||
| 5/20/2009 | Listing removed | $214,900$131/sqft |
Source: Owner Report a problem | ||
| 5/8/2009 | Price change | $214,900-2.3%$131/sqft |
Source: Owner Report a problem | ||
| 1/9/2009 | Price change | $219,950+2.5%$134/sqft |
Source: Owner Report a problem | ||
| 10/26/2008 | Price change | $214,500-1.2%$131/sqft |
Source: Owner Report a problem | ||
| 10/21/2008 | Listed for sale | $217,000+5.9%$133/sqft |
Source: Owner Report a problem | ||
| 9/8/2005 | Sold | $205,000$125/sqft |
Source: Public Record Report a problem | ||
Public tax history
| Year | Property taxes | Tax assessment |
|---|---|---|
| 2025 | $2,071 -0.1% | $27,525 +1.2% |
| 2024 | $2,072 +16.2% | $27,205 |
| 2023 | $1,783 -1.5% | $27,205 +18.6% |
| 2022 | $1,810 +6.3% | $22,933 -2.8% |
| 2021 | $1,703 | $23,593 +5.7% |
| 2020 | $1,703 +1.6% | $22,324 |
| 2019 | $1,676 +21.4% | $22,324 +25.6% |
| 2018 | $1,380 | $17,776 |
| 2017 | $1,380 +3.5% | $17,776 +1.3% |
| 2016 | $1,333 | $17,544 |
| 2015 | $1,333 +22.3% | $17,544 +29.4% |
| 2014 | $1,089 +1.7% | $13,556 |
| 2013 | $1,071 +2.5% | $13,556 +0.3% |
| 2012 | $1,045 -1.6% | $13,516 |
| 2011 | $1,063 +0.1% | $13,516 -2.3% |
| 2010 | $1,062 -6.3% | $13,840 |
| 2009 | $1,133 +0.2% | $13,840 -6.1% |
| 2008 | $1,130 +1.7% | $14,740 |
| 2007 | $1,111 0% | $14,740 +3% |
| 2006 | $1,111 -5.4% | $14,310 -2.9% |
| 2005 | $1,174 +10.7% | $14,730 |
| 2004 | $1,060 +6.9% | $14,730 |
| 2003 | $992 +1.8% | $14,730 +8.7% |
| 2002 | $974 +2.3% | $13,550 +13.7% |
| 2001 | $952 -1.1% | $11,920 |
| 2000 | $963 | $11,920 |
Find assessor info on the county website
Neighborhood: 80020
Nearby homes
- $493,4003 bd2 ba1.3k sqft11565 Ingalls St, Westminster, CO 80020Off Market
- $463,2003 bd2 ba912 sqft11585 Ingalls St, Broomfield, CO 80020Off Market
- $501,6004 bd2 ba905 sqft11576 Jay St, Westminster, CO 80020Off Market
- $443,3002 bd1 ba818 sqft11559 Ingalls St, Broomfield, CO 80020Off Market
- $520,3003 bd2 ba1.2k sqft11566 Jay St, Broomfield, CO 80020Off Market
- $456,6003 bd2 ba792 sqft11586 Jay St, Broomfield, CO 80020Off Market
- $485,2003 bd2 ba1.2k sqft11578 Ingalls St, Westminster, CO 80020Off Market
- $489,3003 bd2 ba808 sqft11595 Ingalls St, Broomfield, CO 80020Off Market
Nearby schools
GreatSchools rating
- 6/10Ryan Elementary SchoolGrades: PK-5Distance: 0.2 mi
- 7/10Mandalay Middle SchoolGrades: 6-8Distance: 2.5 mi
- 7/10Standley Lake High SchoolGrades: 9-12Distance: 2.5 mi
Schools provided by the listing agent
- Elementary: Ryan
- Middle: Mandalay Jr.
- High: Standley Lake
Source: IRES as distributed by MLS GRID. This data may not be complete. We recommend contacting the local school district to confirm school assignments for this home.
Get a cash offer in 3 minutes
Find out how much your home could sell for in as little as 3 minutes with a no-obligation cash offer.
Estimated market value
$455,700
Get a cash offer in 3 minutes
Find out how much your home could sell for in as little as 3 minutes with a no-obligation cash offer.
Estimated market value
$455,700
- Colorado
- Jefferson County
- Westminster
- 80020
- 11575 Ingalls St
Nearby cities
Nearby zip codes
Other Westminster Topics
