Skip main navigation
Off market
  • $525,500

    11575 River Run Ct, Commerce City, CO 80640

    3beds
    1,914sqft
    SingleFamily
    Built in 2000
    0.27 Acres Lot
    $525,500 Zestimate®
    $275/sqft
    $2,486 Estimated rent

    Home value

    $525,500

    $499,000 - $552,000

    $2,486/mo

    Zestimate® history
    Loading
    Loading...

    Owner options

    List your home for rent

    $2,486/mo

    Rent Zestimate®

    Find your next renter with Zillow Rental Manager. Plus, with online applications, you can quickly screen prospective tenants – for free.

    Learn more

    $2,486/mo

    Rent Zestimate®

    Refinance and save

    $3,110/mo

    Est. payment

    Refinancing to a lower rate could help reduce your monthly payments and save thousands over the life of the loan.

    See today's rates

    $3,110/mo

    Est. payment

    Explore your selling options

    Work with a Zillow partner agent

    Leverage their expertise and Zillow's premium Showcase listings to get your home seen by more buyers.

    Get started

    List with your own agent

    Get your home in front of millions of buyers by listing it on Zillow.

    Learn how to do it

    Sell it yourself

    Take full control of how buyers see your home on Zillow by listing For Sale by Owner (FSBO).

    List your home

    What's special

    Huge backyardNew laminate woodWalk-in closetNewly updated bathroomWalk-in pantry

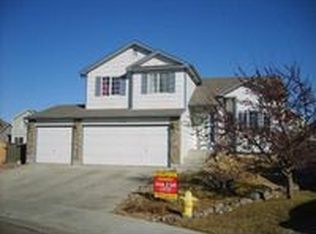
    Fall in love with this gorgeous, updated tri-level home situated in a cul-de-sac in the located River Run area of Henderson. Ideal commuter location offering easy access to highways, parks, schools and much more. As you enter the front door, youâEUR(tm)re greeted by beautiful hard wood flooring throughout that extend from the main level to the upstairs. On the main floor youâEUR(tm)ll find a cozy living room with a vaulted ceiling that flows into a light filled dining area and kitchen. The kitchen has gorgeous wood cabinets with frosted glass facings, quartz countertops, glass tile backsplash, a walk-in pantry and gun metal stainless-steel appliances. There are three bedrooms on the upper level, including the master suite which boasts a beautiful sliding glass barn door into the private bathroom with updated shower tile and walk-in closet. Also upstairs is a newly updated bathroom with new vanity with a marble countertop and new laminate wood flooring and paint. The unfinished basement provides just over 400 sq. ft. of storage or the perfect opportunity to add another bedroom, bathroom & more or whatever fits your desires! Tons of updates to this beautiful home with newer light/fan in the master, roof with updated shingles (2017), R-6 windows in the family room and kitchen, a water softener and more. There is no lack of parking with this 3-car garage home! The huge backyard provides plenty of space for a kids play area, gardening, entertaining and so much more. DonâEUR(tm)t miss out! Come see for yourself and fall in love with this gorgeous home.

    This property is off market, which means it's not currently listed for sale or rent on Zillow. This may be different from what's available on other websites or public sources.
    Facts & features

    Interior

    Bedrooms & bathrooms
    • Bedrooms: 3
    • Bathrooms: 1
    • Full bathrooms: 1
    Heating
    • Forced air, Electric, Gas
    Cooling
    • Central
    Appliances
    • Included: Dishwasher, Microwave, Refrigerator
    Features
    • Master Bath, Master Suite, Updated, Window Coverings, Smoke Free, Remodeled, Pantry, Triple Pane Windows, Sump Pump
    • Flooring: Tile, Hardwood
    • Basement: Unfinished
    Interior area
    • Total interior livable area: 1,914 sqft

    Property

    Parking
    • Parking features: Garage - Attached
    Features
    • Exterior features: Other
    Lot
    • Size: 0.27 Acres
    Details
    • Parcel number: 0172102110015

    Construction

    Type & style
    • Home type: SingleFamily
    Materials
    • Frame
    • Roof: Composition
    Condition
    • Year built: 2000

    Utilities & green energy

    • Water: Public

    Community & HOA

    HOA
    • Has HOA: Yes
    • Services included: Trash Removal, Recycling
    • HOA fee: $25 monthly
    Location
    • Region: Commerce City

    Financial & listing details

    • Price per square foot: $275/sqft
    • Tax assessed value: $489,000
    • Annual tax amount: $3,544

    Price history

    DateEventPrice
    10/26/2021Sold$496,000+0.2%$259/sqft
    Source: Public Record Report a problem
    9/21/2021Pending sale$495,000$259/sqft
    Source: BHHS broker feed #8489646 Report a problem
    9/18/2021Listed for sale$495,000+46.9%$259/sqft
    Source: BHHS broker feed #8489646 Report a problem
    2/2/2018Sold$337,000+2.4%$176/sqft
    Source: Public Record Report a problem
    1/6/2018Pending sale$329,000$172/sqft
    Source: Redefy #9851055 Report a problem
    1/4/2018Listed for sale$329,000+23.2%$172/sqft
    Source: Redefy #9851055 Report a problem
    11/6/2015Sold$267,000+50.9%$139/sqft
    Source: YOUR CASTLE REAL ESTATE solds #6526714_80640 Report a problem
    10/18/2006Sold$176,995-17.3%$92/sqft
    Source: Public Record Report a problem
    1/22/2002Sold$214,000+10.5%$112/sqft
    Source: Public Record Report a problem
    1/17/2001Sold$193,611$101/sqft
    Source: Public Record Report a problem

    Public tax history

    YearProperty taxesTax assessment
    2025$3,544 +0.7%$30,560 -11.1%
    2024$3,520 +11.1%$34,370
    2023$3,168 -2.6%$34,370 +33.7%
    2022$3,254 $25,710 -2.8%
    2021-- $26,460 +2%
    2020$3,147 $25,930 -0.2%
    2019$3,147 +15.1%$25,970 +23.3%
    2018$2,733 $21,070
    2017$2,733 $21,070 +29.1%
    2016-- $16,320
    2015$2,053 $16,320 +24%
    2014-- $13,160
    2013-- $13,160 +2%
    2012-- $12,900
    2011-- $12,900 -8%
    2010-- $14,020
    2009-- $14,020 -17.6%
    2008-- $17,010
    2007-- $17,010 -3.1%
    2006-- $17,560
    2005-- $17,560 +9%
    2004-- $16,110
    2003$1,924 +4%$16,110 -1.8%
    2002$1,851 +417.1%$16,400 +465.5%
    2001$358 $2,900
    Find assessor info on the county website

    Neighborhood: 80640

    Nearby schools

    GreatSchools rating
    Schools provided by the listing agent
    • Elementary: Thimmig
    • Middle: Prairie View
    • High: Prairie View
    • District: School District 27-J

    Source: The MLS. This data may not be complete. We recommend contacting the local school district to confirm school assignments for this home.

    Get a cash offer in 3 minutes
    Find out how much your home could sell for in as little as 3 minutes with a no-obligation cash offer.
    Estimated market value
    $525,500
    Get a cash offer in 3 minutes
    Find out how much your home could sell for in as little as 3 minutes with a no-obligation cash offer.
    Estimated market value
    $525,500