Welcome to easy, one-level living in the heart of King City’s vibrant 55+ community! This charming condo offers the ideal blend of independence, convenience, and connection! Offering a thoughtful blend of style and convenience and suited for relaxed living. This home is move-in ready! Inside, the freshly painted interior and open layout create a bright, cheerful atmosphere. Engineered hardwood flooring flows through the main living areas, adding warmth and cohesion, while large windows fill the space with natural light. The kitchen balances form and function with sleek quartz countertops, soft-close cabinetry, and stainless steel appliances. The spacious primary bedroom offers peaceful views, generous closet space, and a tranquil retreat at day’s end. A gorgeously remodeled bathroom features a tile-wrapped walk-in shower, modern finishes, a quartz-topped vanity and tile flooring. Additional highlights include an in-unit Miele washer and dryer, a conveniently located locked storage unit (#4), and a newer ductless mini-split system for energy-efficient heating and cooling. Outside your private deck is a serene setting to sip your morning coffee or unwind with fresh air and territorial views. Parking is located just outside the front door, adding even more day-to-day ease. Located just up the street from the KCCA clubhouse, pool and golf course, you can take advantage of all the amenities and activities you desire!! Enjoy easy access to shopping, dining, and public transit! This beautifully maintained condo is a wonderful opportunity to join one of the area’s most welcoming 55+ communities.
Sold
$183,000
11575 SW Crown Ct Unit 4, King City, OR 97224
1beds
679sqft
Residential, Condominium
Built in 1967
-- sqft lot
$180,500 Zestimate®
$270/sqft
$1,605 Estimated rent
Home value
$180,500
$170,000 - $191,000
$1,605/mo
Zestimate® history
Owner options
List your home for rent
$1,605/mo
Rent Zestimate®
Find your next renter with Zillow Rental Manager. Plus, with online applications, you can quickly screen prospective tenants – for free.
$1,605/mo
Rent Zestimate®
Refinance and save
$1,637/mo
Est. payment
Refinancing to a lower rate could help reduce your monthly payments and save thousands over the life of the loan.
$1,637/mo
Est. payment
Explore your selling options
Work with a Zillow partner agent
Leverage their expertise and Zillow's premium Showcase listings to get your home seen by more buyers.
Get startedList with your own agent
Get your home in front of millions of buyers by listing it on Zillow.
Learn how to do itSell it yourself
Take full control of how buyers see your home on Zillow by listing For Sale by Owner (FSBO).
List your homeWhat's special
Modern finishesOne-level livingSleek quartz countertopsPeaceful viewsFreshly painted interiorRemodeled bathroomNewer ductless mini-split system
Zillow last checked:
Listing updated:
Listed by:
Marie Boatsman 503-550-8477,
Berkshire Hathaway HomeServices NW Real Estate
Bought with:
Cristina John, 200501062
Keller Williams Realty Professionals
Source: RMLS (OR),MLS#: 648304969
Facts & features
Interior
Bedrooms & bathrooms
- Bedrooms: 1
- Bathrooms: 1
- Full bathrooms: 1
- Main level bathrooms: 1
Rooms
- Room types: Dining Room, Family Room, Kitchen, Living Room, Primary Bedroom
Primary bedroom
- Features: Ceiling Fan, Engineered Hardwood
- Level: Main
- Area: 143
- Dimensions: 11 x 13
Dining room
- Features: Engineered Hardwood
- Level: Main
- Area: 110
- Dimensions: 10 x 11
Kitchen
- Features: Dishwasher, Disposal, Engineered Hardwood, Free Standing Range, Free Standing Refrigerator, Quartz
- Level: Main
- Area: 72
- Width: 8
Living room
- Features: Deck, Sliding Doors, Engineered Hardwood
- Level: Main
- Area: 204
- Dimensions: 12 x 17
Heating
- Ductless, Heat Pump, Mini Split
Cooling
- Heat Pump
Appliances
- Included: Dishwasher, Disposal, Free-Standing Range, Free-Standing Refrigerator, Range Hood, Stainless Steel Appliance(s), Washer/Dryer, Electric Water Heater
- Laundry: Laundry Room
Features
- Ceiling Fan(s), Quartz
- Flooring: Engineered Hardwood, Tile
- Doors: Sliding Doors
- Windows: Double Pane Windows, Vinyl Frames
- Basement: None
- Common walls with other units/homes: 1 Common Wall
Interior area
- Total structure area: 679
- Total interior livable area: 679 sqft
Property
Parking
- Parking features: On Street, Carport
- Has carport: Yes
- Has uncovered spaces: Yes
Accessibility
- Accessibility features: Accessible Entrance, One Level, Accessibility
Features
- Levels: One
- Stories: 1
- Entry location: Ground Floor
- Patio & porch: Deck
- Has view: Yes
- View description: Territorial
Details
- Parcel number: R492577
Construction
Type & style
- Home type: Condo
- Property subtype: Residential, Condominium
Materials
- Wood Siding
- Roof: Composition
Condition
- Resale
- New construction: No
- Year built: 1967
Utilities & green energy
- Sewer: Public Sewer
- Water: Public
Community & HOA
Community
- Senior community: Yes
HOA
- Has HOA: Yes
- Amenities included: Commons, Exterior Maintenance, Management, Meeting Room, Pool, Recreation Facilities, Sewer, Water
- HOA fee: $438 monthly
- Second HOA fee: $865 annually
Location
- Region: King City
Financial & listing details
- Price per square foot: $270/sqft
- Tax assessed value: $180,450
- Annual tax amount: $1,413
- Date on market: 5/14/2025
- Cumulative days on market: 143 days
- Listing terms: Cash,Conventional
- Road surface type: Paved
Price history
| Date | Event | Price |
|---|---|---|
| 11/7/2025 | Sold | $183,000-3.4%$270/sqft |
Source:  RMLS (OR) #648304969 Report a problem RMLS (OR) #648304969 Report a problem | ||
| 10/6/2025 | Pending sale | $189,500$279/sqft |
Source: RMLS (OR) #648304969 Report a problem | ||
| 7/23/2025 | Price change | $189,500-2.3%$279/sqft |
Source: RMLS (OR) #648304969 Report a problem | ||
| 5/14/2025 | Listed for sale | $194,000-1%$286/sqft |
Source: RMLS (OR) #648304969 Report a problem | ||
| 9/7/2023 | Sold | $196,000-1.5%$289/sqft |
Source: RMLS (OR) #23327575 Report a problem | ||
| 8/10/2023 | Pending sale | $199,000$293/sqft |
Source: RMLS (OR) #23327575 Report a problem | ||
| 8/2/2023 | Price change | $199,000-7.4%$293/sqft |
Source: RMLS (OR) #23327575 Report a problem | ||
| 7/14/2023 | Listed for sale | $215,000+41.4%$317/sqft |
Source: RMLS (OR) #23327575 Report a problem | ||
| 12/21/2018 | Sold | $152,000-1.9%$224/sqft |
Source: RMLS (OR) #18148793 Report a problem | ||
| 12/2/2018 | Pending sale | $155,000$228/sqft |
Source: Ken Miller & Associates #18148793 Report a problem | ||
| 10/4/2018 | Listed for sale | $155,000$228/sqft |
Source: Ken Miller & Associates #18148793 Report a problem | ||
Public tax history
| Year | Property taxes | Tax assessment |
|---|---|---|
| 2025 | $1,559 +10.3% | $87,810 +3% |
| 2024 | $1,413 +2.7% | $85,260 +3% |
| 2023 | $1,376 +3% | $82,780 +3% |
| 2022 | $1,336 +2.6% | $80,370 |
| 2021 | $1,302 +3% | -- |
| 2020 | $1,264 +3.3% | $75,760 +3% |
| 2019 | $1,223 +16.9% | $73,560 -5.1% |
| 2018 | $1,047 | $77,530 +25.2% |
| 2017 | $1,047 +9% | $61,920 +3% |
| 2016 | $960 | $60,120 +3% |
| 2015 | $960 +6.9% | $58,370 +3% |
| 2014 | $898 +19.7% | $56,670 +9.1% |
| 2013 | $750 -10% | $51,940 -5.6% |
| 2012 | $834 -0.7% | $55,020 -22% |
| 2011 | $839 +2.7% | $70,570 -14.4% |
| 2010 | $817 +2.2% | $82,480 -1.2% |
| 2009 | $800 +4.3% | $83,520 -10.1% |
| 2008 | $767 +3% | $92,940 +34.1% |
| 2007 | $744 +7.9% | $69,290 -14.6% |
| 2006 | $690 -0.9% | $81,090 +41.3% |
| 2005 | $696 +16.8% | $57,370 +32% |
| 2004 | $596 -3.2% | $43,460 +0.2% |
| 2003 | $616 +5.9% | $43,360 +6.5% |
| 2002 | $581 +2% | $40,730 -2.8% |
| 2001 | $570 +3.4% | $41,910 -3.5% |
| 2000 | $551 | $43,420 |
Find assessor info on the county website
Neighborhood: 97224
Nearby homes
- $185,0001 bd1 ba672 sqft11575 SW Crown Ct UNIT 2, King City, OR 97224Sold
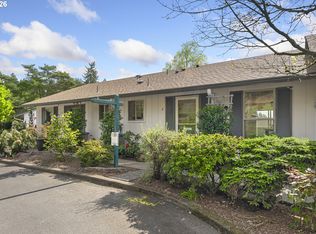
- $152,8001 bd1 ba672 sqft11575 SW Crown Ct UNIT 1, King City, OR 97224Off Market
- $155,5001 bd1 ba672 sqft11575 SW Crown Ct UNIT 3, King City, OR 97224Off Market
- $196,0001 bd1 ba672 sqft11575 SW Crown Ct UNIT 5, King City, OR 97224Sold
- $---- bd-- ba-- sqft11575 SW Crown Ct UNIT 4, Portland, OR 97224Off Market
- $---- bd-- ba-- sqft11575 SW Crown Ct UNIT 3, Portland, OR 97224Off Market
- $---- bd-- ba-- sqft11575 SW Crown Ct UNIT 5, Portland, OR 97224Off Market
- $160,0001 bd1 ba662 sqft11560 SW Crown Dr UNIT 4, King City, OR 97224Sold
Nearby schools
GreatSchools rating
- 6/10Alberta Rider Elementary SchoolGrades: K-5Distance: 0.7 mi
- 5/10Twality Middle SchoolGrades: 6-8Distance: 1.1 mi
- 4/10Tualatin High SchoolGrades: 9-12Distance: 3.8 mi
Schools provided by the listing agent
- Elementary: Alberta Rider
- Middle: Twality
- High: Tualatin
Source: RMLS (OR). This data may not be complete. We recommend contacting the local school district to confirm school assignments for this home.
Get a cash offer in 3 minutes
Find out how much your home could sell for in as little as 3 minutes with a no-obligation cash offer.
Estimated market value
$180,500
Get a cash offer in 3 minutes
Find out how much your home could sell for in as little as 3 minutes with a no-obligation cash offer.
Estimated market value
$180,500
- Oregon
- Washington County
- King City
- 97224
- 11575 SW Crown Ct Unit 4
Nearby cities
Nearby zip codes
Other King City Topics
