Gorgeous Landon Homes with exceptional upgrades with richly chosen interior finishes, and exterior colors with 5 bedrooms, 4 and a half baths, 1 living room, 1 dining room, office, media room, game room, 2 car garage and very large back patio. Office and one guest bedroom on first floor with ensuite bathroom. Kitchen features large walk-in pantry, ceiling-height cabinetry, and large island. Primary bedroom has a bay window and primary bathroom has dual sinks, walk in shower, soaking tub, linen closet and very large closet. Other amazing features are 60 inch electric linear fireplace, engineered hardwood flooring, carpet in bedrooms, walk in closets in each bedroom, media room pre-wired for surround sound. HOA Includes Luxurious Clubhouse with Fitness Center, Resort-Style Pool with Kiddie Splash Area and Cabana's, Event Lawn, Open Park Areas and Playgrounds, Walking Trails. ENERGY STAR Appliances, Programmable Thermostat, Insulated Interior Corners, Fortiflash Waterproof Membrane around windows, PEX Plumbing, Vinyl Low E Tinted Glass Windows, 16 SEER HVAC System, energy-efficient 6-inch exterior walls. Photos are representational only and are not of the real property. Available for move in AUGUST 2026.
New construction
$936,150
11575 Stanley Cay Ln, Frisco, TX 75035
5beds
3,512sqft
:
Get pre-qualified$6,689/mo
Single Family Residence
Built in 2026
-- sqft lot
$904,800 Zestimate®
$267/sqft
$175/mo HOA
What's special
Carpet in bedroomsEngineered hardwood flooringEnergy star appliancesSoaking tubGame roomMedia roomLinen closet
- 27 days |
- 581 |
- 9 |
Likely to sell faster than
Zillow last checked:
Listing updated:
Listed by:
Cindy Petty 0591432 972-824-0631,
Tina Leigh Realty 972-824-0631
Source: NTREIS,MLS#: 21332467
Facts & features
Interior
Bedrooms & bathrooms
- Bedrooms: 5
- Bathrooms: 5
- Full bathrooms: 4
- 1/2 bathrooms: 1
Primary bedroom
- Level: First
- Dimensions: 0 x 0
Bedroom
- Level: First
- Dimensions: 0 x 0
Bedroom
- Level: Second
- Dimensions: 0 x 0
Bedroom
- Level: Second
- Dimensions: 0 x 0
Bedroom
- Level: Second
- Dimensions: 0 x 0
Game room
- Level: Second
- Dimensions: 0 x 0
Living room
- Level: First
- Dimensions: 0 x 0
Media room
- Level: Second
- Dimensions: 0 x 0
Office
- Level: First
- Dimensions: 0 x 0
Heating
- Central, ENERGY STAR Qualified Equipment
Cooling
- Central Air, ENERGY STAR Qualified Equipment
Appliances
- Included: Dishwasher, Electric Oven, Gas Cooktop, Disposal, Microwave
Features
- Decorative/Designer Lighting Fixtures, Kitchen Island
- Flooring: Carpet, Ceramic Tile, Wood
- Has basement: No
- Number of fireplaces: 1
- Fireplace features: Living Room
Interior area
- Total interior livable area: 3,512 sqft
Video & virtual tour
Property
Parking
- Total spaces: 2
- Parking features: Garage, Garage Door Opener
- Attached garage spaces: 2
Features
- Levels: Two
- Stories: 2
- Pool features: None
Details
- Parcel number: R135510CC01801
Construction
Type & style
- Home type: SingleFamily
- Architectural style: Contemporary/Modern,Detached
- Property subtype: Single Family Residence
Materials
- Stucco
- Foundation: Slab
- Roof: Tile
Condition
- New construction: Yes
- Year built: 2026
Utilities & green energy
- Sewer: Public Sewer
- Water: Public
- Utilities for property: Sewer Available, Water Available
Community & HOA
Community
- Subdivision: Lexington Parks Phase 15
HOA
- Has HOA: Yes
- Services included: All Facilities
- HOA fee: $2,100 annually
- HOA name: Sbb Management Company
- HOA phone: 972-960-2800
Location
- Region: Frisco
Financial & listing details
- Price per square foot: $267/sqft
- Date on market: 7/15/2026
- Cumulative days on market: 28 days
- Listing terms: Cash,Conventional
Estimated market value
$904,800
$860,000 - $950,000
$4,787/mo
Price history
| Date | Event | Price |
|---|---|---|
| 7/15/2026 | Listed for sale | $936,150$267/sqft |
Source: NTREIS #21332467 Report a problem | ||
Public tax history
Tax history is unavailable.
Monthly payment
Est. payment
Payment breakdown
Explore the cost of this home by adjusting the details. Changes won't be saved.Climate risks
Neighborhood: 75035
Nearby schools
GreatSchools rating
- 10/10Gunstream Elementary SchoolGrades: PK-5Distance: 1.8 mi
- 10/10Wester Middle SchoolGrades: 6-8Distance: 2 mi
- 7/10Memorial High SchoolGrades: 9-12Distance: 2.9 mi
Schools provided by the listing agent
- Elementary: Gunstream
- Middle: Wester
- High: Memorial
- District: Frisco ISD
Source: NTREIS. This data may not be complete. We recommend contacting the local school district to confirm school assignments for this home.
- $1,498,1005 bd-- ba5.4k sqft11702 Cloverdale Rd, Frisco, TX 75035Off Market
- $1,452,6005 bd5 ba4.6k sqft10865 Leake Ln, Frisco, TX 75035Off Market
- $594,9903 bd3 ba2.1k sqft11623 Empress Dr, Frisco, TX 75035New Construction
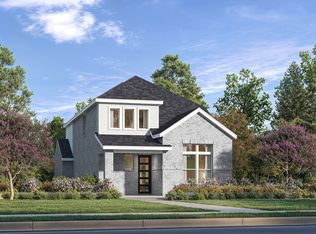
- $1,469,8005 bd5 ba4.7k sqft10839 Leake Ln, Frisco, TX 75035Off Market
- $584,9903 bd3 ba2k sqft11633 Empress Dr, Frisco, TX 75035New Construction
- $1,245,8005 bd-- ba5k sqft11766 Cloverdale Rd, Frisco, TX 75035Off Market
- $604,9903 bd3 ba2.1k sqft11512 Empress Dr, Frisco, TX 75035New Construction
- $619,9904 bd3 ba2.3k sqft11502 Empress Dr, Frisco, TX 75035New Construction
A local agent can set up tours, give advice and negotiate with sellers.
A local lender can help you make sure your offer is ready when you are.
Similar homes
- $--5 bd4 ba3.8k sqft12480 Mill Run Dr, Frisco, TX 75035Auction
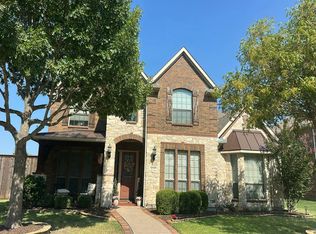 Auction.com 2
 - $950,0005 bd4 ba3.6k sqft10339 Beaver Dam Dr, Frisco, TX 75035For Sale
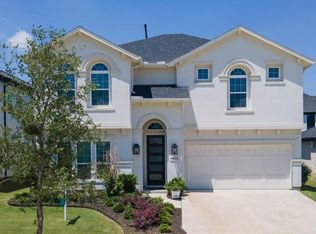 MLS ID #21263755, Christie Cannon. NTREIS
 - $975,0005 bd4 ba3.5k sqft10614 Born Free Rd, Frisco, TX 75035For Sale
 MLS ID #21239044, Barbara Butler. NTREIS
 - $879,0006 bd4 ba4.3k sqft10256 Casetta Dr, Frisco, TX 75035For Sale
 MLS ID #21310780, Charles Ryan. NTREIS
 - $844,0004 bd4 ba4k sqft12406 Botanical Ln, Frisco, TX 75035For SaleMLS ID #21337431, Jan Eaken. NTREIS
- $835,0004 bd4 ba3.3k sqft11828 Micato Rd, Frisco, TX 75035For SaleMLS ID #21262403, Jeff Robillard. NTREIS
- $839,9996 bd4 ba4.2k sqft12339 Shumard Ln, Frisco, TX 75035For SaleMLS ID #21340378, Trevon Tate. NTREIS
- $799,0005 bd4 ba4.1k sqft13348 Cool Meadow Dr, Frisco, TX 75035For SaleMLS ID #21348201, Renuka Bhandari. NTREIS
- $779,9004 bd4 ba4.1k sqft10432 Bartlett Dr, Frisco, TX 75035For SaleMLS ID #21350135, Brandon Carrington. NTREIS
- $835,0005 bd4 ba3.9k sqft12222 Bridgeport Dr, Frisco, TX 75035For SaleMLS ID #21281246, Chad Smith. NTREIS
- $735,0005 bd4 ba4.1k sqft11907 Bamberg Ln, Frisco, TX 75035For SaleMLS ID #21352681, Eric Chen. NTREIS
- $985,0004 bd4 ba3.7k sqft10404 Smarty Jones St, Frisco, TX 75035For SaleMLS ID #21250496, Blake Lamb. NTREIS
- $680,0006 bd4 ba4.2k sqft13219 Bodega Trl, Frisco, TX 75035For SaleMLS ID #21356319, Ted Zhang. NTREIS
- $825,0005 bd4 ba4.1k sqft12932 Whistling Straits Ln, Frisco, TX 75035For SaleMLS ID #21324447, Christopher Dai. NTREIS
- $799,0005 bd4 ba4k sqft12450 Princess Dr, Frisco, TX 75035For SaleMLS ID #21325337, Rene Burchell. NTREIS
- $1,090,0004 bd5 ba3.1k sqft12130 Diamond Creek Dr, Frisco, TX 75035For SaleMLS ID #21298444, Melissa Chance. NTREIS
- $800,0006 bd4 ba4k sqft13762 Kevin Dr, Frisco, TX 75035For SaleMLS ID #21334353, Lauren Larkin. NTREIS
- $830,0005 bd5 ba3.9k sqft12407 Scottswood Rd, Frisco, TX 75035For SaleMLS ID #21275498, Chris Smith. NTREIS
- $670,0005 bd4 ba3.5k sqft11366 Corsicana Dr, Frisco, TX 75035For SaleMLS ID #21317145, Joseph Augustine. NTREIS
- $725,0005 bd4 ba4k sqft11687 Corsicana Dr, Frisco, TX 75035For SaleMLS ID #21228892, Srinivas Balusu. NTREIS
