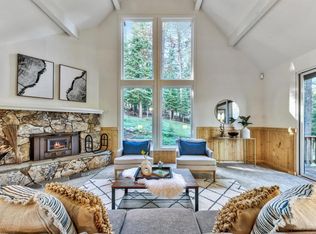

Welcome to the TAHOE TIMBER ESTATE! Backing to open space in Tahoe Donner with nearby ponds and streams, this gorgeous, handcrafted log home offers the kind of mountain setting that is getting harder to find. Surrounded by tall pines and natural landscape, the property feels quiet and removed while still offering convenient access to Tahoe Donner amenities, trail systems, and year-round recreation. Built with impressive scale and craftsmanship, the home blends large log construction with warm, comfortable living spaces designed for gathering and slowing down after a day outside. The great room is filled with natural light from a dramatic wall of windows overlooking the trees, while vaulted ceilings with massive beam work with a stone hearth gas woodstove create a space that feels both expansive and welcoming. Open to a large kitchen and dining room, the connection to the outdoors carries throughout the home, with multiple decks, peaceful forest views, and easy access to the surrounding landscape. With more than 4,000 square feet across two levels, the floor plan offers flexibility for full time living, vacation use, or hosting large groups. Upstairs, separate bedroom wings are connected by an elevated walkway overlooking the main living area below, adding architectural character and privacy to the layout. Additional living spaces including a family room, loft, den, and bonus space providing plenty of room to spread out while still maintaining a comfortable flow throughout the home. Spend summer evenings on the deck surrounded by trees, enjoy morning coffee with the sound of nearby water features in the background, or relax in the hot tub after skiing or snowshoeing. The setting offers a true sense of being in the mountains without feeling isolated. A large unfinished lower level already includes portions of plumbing and electrical presenting a rare opportunity for up to 2,000 square feet of future expansion (see plans). Whether imagined as an additional entertaining area, gym or private theater with wine cellar, the space gives the next owner flexibility to create something tailored to their needs. There is also substantial storage space for seasonal gear and equipment. Additional features include hydronic heat, a heated driveway for easier winter access, a new 24,000 watt generator, and close proximity to Tahoe Donner’s extensive amenities including recreation centers, pools, golf, tennis, dining, donner lake private beach and miles of hiking and biking trails. Properties with this combination of setting, square footage, log construction, and expansion potential rarely become available!
Sold for $2,550,000
$2,550,000
11575 Zermatt Dr, Truckee, CA 96161
6beds
4,032sqft
Single Family Residence
Built in 2004
0.47 Acres Lot
$2,491,200 Zestimate®
$632/sqft
$7,144 Estimated rent
Home value
$2,491,200
$2.37M - $2.62M
$7,144/mo
Zestimate® history
Owner options
List your home for rent
$7,144/mo
Rent Zestimate®
Find your next renter with Zillow Rental Manager. Plus, with online applications, you can quickly screen prospective tenants – for free.
$7,144/mo
Rent Zestimate®
Refinance and save
$19,422/mo
Est. payment
Refinancing to a lower rate could help reduce your monthly payments and save thousands over the life of the loan.
$19,422/mo
Est. payment
Explore your selling options
Work with a Zillow partner agent
Leverage their expertise and Zillow's premium Showcase listings to get your home seen by more buyers.
Get startedList with your own agent
Get your home in front of millions of buyers by listing it on Zillow.
Learn how to do itSell it yourself
Take full control of how buyers see your home on Zillow by listing For Sale by Owner (FSBO).
List your homeWhat's special
Large log constructionGorgeous handcrafted log homeStone hearth gas woodstoveDeck surrounded by treesImpressive scale and craftsmanshipNearby ponds and streamsPeaceful forest views
Zillow last checked:
Listing updated:
Listed by:
Val Videgain 530-412-1671,
Coldwell Banker Realty
Bought with:
Val Videgain, DRE #01494833
Coldwell Banker Realty
Source: TSMLS,MLS#: 20260831
Facts & features
Interior
Bedrooms & bathrooms
- Bedrooms: 6
- Bathrooms: 4
- Full bathrooms: 4
Heating
- Natural Gas, Wood, Hydronic, In Floor
Appliances
- Included: Range, Oven, Microwave, Disposal, Dishwasher, Refrigerator, Washer, Dryer
- Laundry: Laundry Room
Features
- Pantry, High Ceilings, Loft, Family Room, Great Room, Office, Air Lock Entry, 1 Ensuite
- Flooring: Carpet, Wood, Stone, Other
- Has fireplace: Yes
- Fireplace features: Fireplace: Living Room, Master Bedroom, Freestanding, Gas Fireplace, Insert, Stone, Woodstove: Family Room, Insert, Stone
Interior area
- Total structure area: 4,032
- Total interior livable area: 4,032 sqft
Property
Parking
- Total spaces: 2
- Parking features: Two, Heated Drive, Attached, Insulated, Garage Door Opener
- Attached garage spaces: 2
Features
- Levels: Two
- Patio & porch: Deck(s): 3 or more
- Has view: Yes
- View description: Trees/Woods, Water, Meadow
- Has water view: Yes
Lot
- Size: 0.47 Acres
- Features: Greenbelt
- Topography: Level,Downslope,Gently Rolling
Details
- Additional structures: None
- Parcel number: 044040024000
- Special conditions: Standard
Construction
Type & style
- Home type: SingleFamily
- Architectural style: Log Cabin
- Property subtype: Single Family Residence
Materials
- Frame, Log
- Foundation: Perim Block
- Roof: Composition
Condition
- Like New
- New construction: No
- Year built: 2004
Utilities & green energy
- Electric: Generator
- Sewer: Utility District
- Water: Utility District
- Utilities for property: Natural Gas Available
Community & HOA
Community
- Features: Gated: No
- Subdivision: Tahoe Donner
HOA
- Has HOA: Yes
- Amenities included: Beach Access, Pool, Tennis Court(s), Golf Course, Equestrian Center, Cross Country Skiing, Down Hill Skiing, Exercise Equipment, Boat Ramp
- HOA fee: $3,621 annually
Location
- Region: Truckee
Financial & listing details
- Price per square foot: $632/sqft
- Tax assessed value: $2,668,625
- Annual tax amount: $29,955
- Price range: $2.6M - $2.6M
- Date on market: 5/15/2026
- Listing terms: Cash To New Loan
Price history
| Date | Event | Price |
|---|---|---|
| 7/22/2026 | Sold | $2,550,000-1.9%$632/sqft |
Source:  TSMLS #20260831 Report a problem TSMLS #20260831 Report a problem | ||
| 7/5/2026 | Pending sale | $2,599,000$645/sqft |
Source: TSMLS #20260831 Report a problem | ||
| 5/15/2026 | Listed for sale | $2,599,000+4%$645/sqft |
Source: TSMLS #20260831 Report a problem | ||
| 3/25/2022 | Sold | $2,500,000+0%$620/sqft |
Source: TSMLS #20220304 Report a problem | ||
| 3/15/2022 | Pending sale | $2,499,000$620/sqft |
Source: TSMLS #20220304 Report a problem | ||
| 3/5/2022 | Listed for sale | $2,499,000+111.9%$620/sqft |
Source: TSMLS #20220304 Report a problem | ||
| 12/20/2019 | Sold | $1,179,584-10.6%$293/sqft |
Source: TSMLS #20192752 Report a problem | ||
| 11/4/2019 | Pending sale | $1,320,000$327/sqft |
Source: Tahoe Luxury Properties #20192752 Report a problem | ||
| 10/4/2019 | Listed for sale | $1,320,000+38.9%$327/sqft |
Source: Tahoe Luxury Properties #20192752 Report a problem | ||
| 11/17/2013 | Sold | $950,000+10.5%$236/sqft |
Source: TSMLS #20132074 Report a problem | ||
| 8/10/2013 | Listing removed | $859,900$213/sqft |
Source: Coldwell Banker Residential Brokerage - Truckee-Glenshire #20132074 Report a problem | ||
| 7/31/2013 | Listed for sale | $859,900+55.1%$213/sqft |
Source: Coldwell Banker #20132074 Report a problem | ||
| 4/1/2011 | Sold | $554,519+1748.4%$138/sqft |
Source: Public Record Report a problem | ||
| 1/8/1999 | Sold | $30,000$7/sqft |
Source: Public Record Report a problem | ||
Public tax history
| Year | Property taxes | Tax assessment |
|---|---|---|
| 2025 | $29,955 +2.1% | $2,668,625 +2% |
| 2024 | $29,335 +0.8% | $2,616,300 +2.6% |
| 2023 | $29,101 +106.6% | $2,550,000 +119% |
| 2022 | $14,085 +0.3% | $1,164,171 -2% |
| 2021 | $14,043 +9.9% | $1,187,786 +11.5% |
| 2020 | $12,775 -0.3% | $1,065,589 +2% |
| 2019 | $12,813 +6.3% | $1,044,696 +2% |
| 2018 | $12,052 +2% | $1,024,213 +2% |
| 2017 | $11,820 +0.7% | $1,004,132 +2.1% |
| 2016 | $11,736 +2.4% | $983,756 +1.5% |
| 2015 | $11,466 +4.3% | $968,980 +2% |
| 2014 | $10,995 | $950,000 -17% |
| 2013 | -- | $1,144,439 +2% |
| 2012 | -- | $1,122,000 +2% |
| 2011 | -- | $1,100,000 +62.9% |
| 2010 | -- | $675,140 -0.2% |
| 2009 | -- | $676,748 +2% |
| 2008 | -- | $663,480 +2% |
| 2007 | -- | $650,473 +2% |
| 2006 | -- | $637,721 +2.1% |
| 2005 | -- | $624,771 +15.3% |
| 2004 | -- | $542,078 +6.6% |
| 2003 | -- | $508,472 +76.3% |
| 2002 | $33 | $288,436 +329.1% |
| 2001 | $33 | $67,212 |
Find assessor info on the county website
Neighborhood: 96161
Nearby homes
- $798,6003 bd2 ba1.8k sqft11591 Zermatt Dr, Truckee, CA 96161Off Market
- $1,778,3004 bd4 ba3.7k sqft11557 Zermatt Dr, Truckee, CA 96161Off Market
- $974,4003 bd2 ba2.5k sqft11615 Zermatt Dr, Truckee, CA 96161Off Market
- $1,226,9004 bd4 ba2.4k sqft11590 Zermatt Dr, Truckee, CA 96161Off Market
- $274,7480.32 Acres11574 Zermatt Dr, Truckee, CA 96161Off Market
- $1,800,0004 bd4 ba2.8k sqft11529 Zermatt Dr, Truckee, CA 96161Sold
- $755,6004 bd2 ba1.6k sqft11616 Zermatt Dr, Truckee, CA 96161Off Market
- $1,116,0004 bd3 ba1.9k sqft11558 Zermatt Dr, Truckee, CA 96161Off Market
Nearby schools
GreatSchools rating
- 6/10Truckee Elementary SchoolGrades: K-5Distance: 1.4 mi
- 9/10Alder Creek Middle SchoolGrades: 6-8Distance: 2.7 mi
- 9/10Tahoe Truckee High SchoolGrades: 9-12Distance: 1.4 mi
Get a cash offer in 3 minutes
Find out how much your home could sell for in as little as 3 minutes with a no-obligation cash offer.
Estimated market value
$2,491,200
Get a cash offer in 3 minutes
Find out how much your home could sell for in as little as 3 minutes with a no-obligation cash offer.
Estimated market value
$2,491,200
- California
- Nevada County
- Truckee
- 96161
- 11575 Zermatt Dr
Nearby cities
Nearby zip codes
Other Truckee Topics
