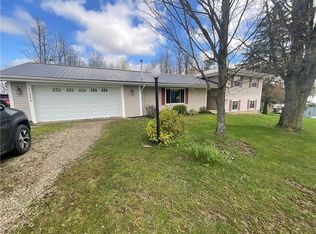
Welcome to 11576 Armison Road in Fillmore, NY, a charming country home offering comfort, updates, and room to grow on a peaceful 1-acre lot. With 1,751 square feet of living space, this well-maintained home features 3 bedrooms, 2 full bathrooms, and a desirable first-floor primary bedroom for convenient one-level living.
Inside, you'll appreciate the newer laminate flooring throughout much of the home. A cozy office with built-in bookshelves provides the perfect space for working from home, studying, or enjoying a quiet reading nook. The kitchen has been enhanced with an updated dishwasher and microwave, while recent mechanical improvements include a whole-house water filtration system and a high-efficiency forced-air furnace installed last August, offering added comfort and peace of mind.
The second floor includes two bedrooms along with additional unfinished space that offers excellent flexibility. Finish the area to create even more living space, a media room, a home office, a playroom, or simply take advantage of the extra storage.
Outside, the 1-acre lot offers plenty of space to enjoy country living with room for gardening, recreation, or simply relaxing in the peaceful surroundings. Combining classic charm, thoughtful updates, and outstanding potential, this inviting Fillmore property is ready to welcome you home.
Pending
$169,900
11576 Armison Rd, Fillmore, NY 14735
3beds
1,751sqft
Single Family Residence
Built in 1923
1 Acres Lot
$-- Zestimate®
$97/sqft
$-- HOA
What's special
Updated dishwasherDesirable first-floor primary bedroomHigh-efficiency forced-air furnaceWhole-house water filtration system
- 70 days
- 71
- 1
Zillow last checked:
Listing updated:
Listed by:
NextHome Brixwood 585-204-0612,
Andrew Roorbach 716-983-9671
Source: NYSAMLSs,MLS#: B1695949 Originating MLS: Buffalo
Originating MLS: BuffaloFacts & features
Interior
Bedrooms & bathrooms
- Bedrooms: 3
- Bathrooms: 2
- Full bathrooms: 2
- Main level bathrooms: 1
- Main level bedrooms: 1
Heating
- Propane, Forced Air
Appliances
- Included: Dishwasher, Electric Cooktop, Microwave, Propane Water Heater, Refrigerator
Features
- Eat-in Kitchen, Separate/Formal Living Room, Home Office, Country Kitchen, Storage, Main Level Primary
- Flooring: Laminate, Varies, Vinyl
- Basement: Dirt Floor
- Has fireplace: No
Interior area
- Total structure area: 1,751
- Total interior livable area: 1,751 sqft
Property
Parking
- Parking features: No Garage
Features
- Exterior features: Dirt Driveway, Gravel Driveway
Lot
- Size: 1 Acres
- Dimensions: 268 x 171
- Features: Rectangular, Rectangular Lot
Details
- Additional structures: Shed(s), Storage
- Parcel number: 02580000500000010270000000
- Special conditions: Standard
Construction
Type & style
- Home type: SingleFamily
- Architectural style: Two Story,Square Design
- Property subtype: Single Family Residence
Materials
- Vinyl Siding
- Foundation: Stone
Condition
- Resale
- Year built: 1923
Utilities & green energy
- Sewer: Septic Tank
- Water: Well
Community & HOA
Community
- Subdivision: Holland Land Co
Location
- Region: Fillmore
Financial & listing details
- Price per square foot: $97/sqft
- Tax assessed value: $77,400
- Annual tax amount: $1,633
- Date on market: 7/6/2026
- Cumulative days on market: 68 days
- Listing terms: Cash,Conventional,FHA,USDA Loan,VA Loan
Estimated market value
Not available
Estimated sales range
Not available
Not available
Price history
| Date | Event | Price |
|---|---|---|
| 7/26/2026 | Pending sale | $169,900$97/sqft |
Source:  NYSAMLSs #B1695949 Report a problem NYSAMLSs #B1695949 Report a problem | ||
| 7/6/2026 | Listed for sale | $169,900$97/sqft |
Source: NYSAMLSs #B1695949 Report a problem | ||
Public tax history
| Year | Property taxes | Tax assessment |
|---|---|---|
| 2018 | $1,526 | $61,400 |
| 2017 | $1,526 | $61,400 |
| 2016 | -- | $61,400 |
Find assessor info on the county website
Monthly payment
Climate risks
Neighborhood: 14735
Similar homes
- $179,9003 bd2 ba1.7k sqft26 Minard St, Fillmore, NY 14735For Sale

 MLS ID #B1713073, Susan Drake, Listing by: Howard Hanna WNY Inc.. NYSAMLSs
 - $179,9003 bd1 ba1k sqft27 Prospect St, Fillmore, NY 14735For Sale
 MLS ID #B1710941, Jonathan Minerick, Listing by: Homecoin.com. NYSAMLSs
 - $224,0003 bd2 ba1.5k sqft10925 Route 19, Fillmore, NY 14735For Sale
 MLS ID #B1704798, Amy M Wolski, Listing by: Howard Hanna WNY Inc.. NYSAMLSs
 - $100,0004 bd1 ba1.5k sqft6580 County Road 4, Fillmore, NY 14745Active
 MLS ID #202623825, Laura Hayes Bowles, Listing by: Chad Majewski Real Estate. Global MLS
 - $170,0003 bd2 ba1.1k sqft20 Benedict St, Silver Springs, NY 14550For SaleMLS ID #R1710654, Kelly A Roche, Listing by: RE/MAX Plus. NYSAMLSs
- $175,0003 bd2 ba1.1k sqft2834 Pee Dee Rd Lot 4, Bliss, NY 14024For SaleMLS ID #B1711387, Marcia M Veley, Listing by: Rivellino Realty. NYSAMLSs
- $154,9003 bd1 ba1.2k sqft3331 State Route 19 S, Warsaw, NY 14569For SaleMLS ID #R1704540, Nasir Ali, Listing by: Howard Hanna. NYSAMLSs
- $229,0003 bd1 ba1.6k sqft7588 River Rd, Mount Morris, NY 14510For SaleMLS ID #R1713481, Matthew Sharman, Listing by: Real Broker NY LLC. NYSAMLSs
- $184,9004 bd1 ba1.2k sqft4135 State Route 20a Rd W, Warsaw, NY 14569For SaleMLS ID #B1679025, Marcia M Veley, Listing by: Rivellino Realty. NYSAMLSs
- $149,9003 bd1 ba2k sqft8854 County Road 7e, Rushford, NY 14777For SaleMLS ID #R1705506, Cybil J. Brock, Listing by: Howard Hanna. NYSAMLSs
- $129,9003 bd2 ba1.7k sqft24 West St, Nunda, NY 14517For SaleMLS ID #R1708765, Justine R. Fox, Listing by: Empire Realty Group. NYSAMLSs
- $169,9004 bd2 ba1.6k sqft22 Bradford St, Perry, NY 14530For SaleMLS ID #R1707890, Anthony I. Scorsone, Listing by: RE/MAX Plus. NYSAMLSs
- $139,0002 bd1 ba1.2k sqft10 Farman St, Warsaw, NY 14569For SaleMLS ID #B1714059, Susan Marie Kautz, Listing by: Howard Hanna Rochester Inc.. NYSAMLSs
- $195,0005 bd2 ba2.2k sqft44 Genesee St, Warsaw, NY 14569For SaleMLS ID #B1711143, Delia C Barnes, Listing by: Rivellino Realty. NYSAMLSs
- $219,0003 bd2 ba1.8k sqft3742 Hermitage Rd, Warsaw, NY 14569For SaleMLS ID #B1678088, Christine G Sass, Listing by: Berkshire Hathaway Homeservices Zambito Realtors. NYSAMLSs
- $160,0003 bd2 ba1.1k sqft11689 Route 98, Freedom, NY 14065For SaleMLS ID #B1702414, David L Zilker, Listing by: ERA Team VP Real Estate - Arcade. NYSAMLSs
- $149,9003 bd2 ba1.2k sqft3154 County Road 2, Almond, NY 14804For SaleMLS ID #R1702033, Leah Comstock, Listing by: EXP-Premier Listings Team. NYSAMLSs
- $240,0003 bd2 ba1.4k sqft10 Melodee Ln, Nunda, NY 14517For SaleMLS ID #R1709634, Kelly A Roche, Listing by: RE/MAX Plus. NYSAMLSs
