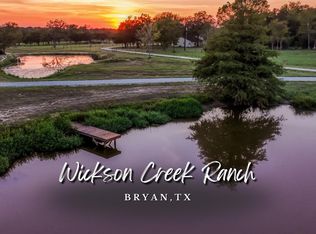
Discover the perfect blend of productivity and peaceful country living with this exceptional 146-acre ranch. Currently operating as a successful cattle and hay operation, this versatile property offers endless possibilities for ranching, recreation, or a private family retreat. The land is thoughtfully improved and well-equipped for livestock, featuring seven ponds, fully fenced and cross-fenced pastures, and multiple working facilities. The property is serviced by a water well with filtration system and includes two septic systems, accommodating the two residences on-site— for multi-generational living, ranch staff, or rental income. Additional infrastructure includes a 20x40 shop with electricity, a 30x40 hay barn, and a Morgan building ideal for storage or workshop use.
For sale
$6,299,999
11576 Carter Ln, Bryan, TX 77808
3beds
2,070sqft
Manufactured Home
Built in 1970
146.83 Acres Lot
$-- Zestimate®
$3,043/sqft
$-- HOA
What's special
Multiple working facilitiesTwo residences on-siteSeven ponds
- 177 days
- 74
- 0
Zillow last checked:
Listing updated:
Listed by:
Valerie Markert TREC #0738356 979-540-8832,
JLA Realty
Source: HAR,MLS#: 25337889
Facts & features
Interior
Bedrooms & bathrooms
- Bedrooms: 3
- Bathrooms: 2
- Full bathrooms: 2
Heating
- Natural Gas
Cooling
- Electric
Interior area
- Total structure area: 2,070
- Total interior livable area: 2,070 sqft
Video & virtual tour
Property
Parking
- Total spaces: 2
- Parking features: Attached
- Attached garage spaces: 2
Features
- Stories: 1
- Has private pool: Yes
- Pool features: Above Ground
Lot
- Size: 146.83 Acres
- Features: Cleared, 50 or more Acres
Details
- Parcel number: 16197
Construction
Type & style
- Home type: MobileManufactured
- Architectural style: Traditional
- Property subtype: Manufactured Home
Materials
- Brick
- Foundation: Slab
- Roof: Composition
Condition
- New construction: No
- Year built: 1970
Community & HOA
Location
- Region: Bryan
Financial & listing details
- Price per square foot: $3,043/sqft
- Tax assessed value: $492,376
- Annual tax amount: $3,350
- Date on market: 4/23/2026
Estimated market value
Not available
Estimated sales range
Not available
Not available
Price history
| Date | Event | Price |
|---|---|---|
| 4/23/2026 | Listed for sale | $6,299,999$3,043/sqft |
Source:  BCSMLS #26004824 Report a problem BCSMLS #26004824 Report a problem | ||
Public tax history
| Year | Property taxes | Tax assessment |
|---|---|---|
| 2025 | $926 +8.3% | $492,376 +11.9% |
| 2024 | $855 +26% | $439,951 +2.9% |
| 2023 | $679 +68.2% | $427,473 +15.9% |
| 2022 | $403 -8.8% | $368,795 |
| 2021 | $442 | $368,795 -4.2% |
| 2020 | -- | $385,139 +3550.6% |
| 2019 | $189 -1.2% | $10,550 |
| 2018 | $192 | $10,550 +2% |
| 2017 | $192 +0.1% | $10,340 |
| 2016 | $192 | $10,340 +1.5% |
| 2015 | $192 | $10,190 |
Find assessor info on the county website
Monthly payment
Climate risks
Neighborhood: 77808
Nearby schools
Schools provided by the listing agent
- Elementary: Sam Houston Elementary School (Bryan)
- Middle: Stephen F. Austin Middle School
- High: James Earl Rudder High School
Source: HAR. This data may not be complete. We recommend contacting the local school district to confirm school assignments for this home.