Welcome to 11576 Claimont Hill Drive — a beautifully maintained and move-in-ready 3-bedroom, 2.5-bath home offering 1,584 square feet of thoughtfully updated living space in a highly desirable Chesterfield community.
The main level features updated luxury vinyl plank (LVP) flooring, creating a stylish and durable foundation for everyday living. A spacious living room flows seamlessly into the dining area and kitchen, where you'll find ample cabinetry, modern finishes, and a layout designed for functionality. The refrigerator conveys, making this kitchen truly turnkey and ready for its new owners. A convenient half bath is also located on the main level, perfect for guests.
Upstairs, you'll find three generously sized bedrooms, each offering plenty of natural light and comfort. The primary suite and secondary bedrooms are enhanced with custom closet organizers, maximizing storage and organization. Two full bathrooms provide ample space for morning routines and busy households.
Step outside into your own private backyard retreat. The fully enclosed privacy fence surrounds a spacious yard that’s perfect for entertaining, relaxing, or letting pets and kids play freely. A standout feature is the large custom pergola, offering a shaded space ideal for outdoor dining or hosting gatherings. A detached storage shed conveys with the property, providing additional storage for lawn equipment, tools, or seasonal items.
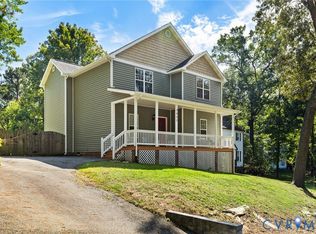
Additional highlights include a well-maintained exterior, a smart and functional floor plan, and a location that offers easy access to shopping, restaurants, parks, schools, and commuter routes.
With updates already in place and valuable features like the closet systems, refrigerator, and shed all conveying, this home is truly move-in ready. Don’t miss your opportunity to own this charming and functional home in the heart of Chesterfield — schedule your showing today!
Sold for $325,000
$325,000
11576 Claimont Mill Dr, Chester, VA 23831
3beds
1,584sqft
Townhouse
Built in 2015
4,621 Square Feet Lot
$341,200 Zestimate®
$205/sqft
$2,446 Estimated rent
Home value
$341,200
Estimated sales range
Not available
$2,446/mo
Zestimate® history
Owner options
List your home for rent
$2,446/mo
Rent Zestimate®
Find your next renter with Zillow Rental Manager. Plus, with online applications, you can quickly screen prospective tenants – for free.
$2,446/mo
Rent Zestimate®
Refinance and save
$2,096/mo
Est. payment
Refinancing to a lower rate could help reduce your monthly payments and save thousands over the life of the loan.
$2,096/mo
Est. payment
Explore your selling options
Work with a Zillow partner agent
Leverage their expertise and Zillow's premium Showcase listings to get your home seen by more buyers.
Get startedList with your own agent
Get your home in front of millions of buyers by listing it on Zillow.
Learn how to do itSell it yourself
Take full control of how buyers see your home on Zillow by listing For Sale by Owner (FSBO).
List your homeWhat's special
Detached storage shed conveysModern finishesSpacious yardPlenty of natural lightPrivate backyard retreatGenerously sized bedroomsWell-maintained exterior
Zillow last checked:
Listing updated:
Listed by:
Kristin Wood (804)930-4645,
Keller Williams Realty
Bought with:
Alisha Taylor, 0225250520
ICON Realty Group
Source: CVRMLS,MLS#: 2510913 Originating MLS: Central Virginia Regional MLS
Originating MLS: Central Virginia Regional MLSFacts & features
Interior
Bedrooms & bathrooms
- Bedrooms: 3
- Bathrooms: 3
- Full bathrooms: 2
- 1/2 bathrooms: 1
Other
- Description: Tub & Shower
- Level: Second
Half bath
- Level: First
Heating
- Forced Air, Natural Gas
Cooling
- Electric
Appliances
- Included: Dryer, Dishwasher, Gas Cooking, Disposal, Gas Water Heater, Microwave, Refrigerator, Stove, Tankless Water Heater, Washer
Features
- Ceiling Fan(s), Dining Area, Eat-in Kitchen, Granite Counters, High Ceilings, Kitchen Island, Pantry, Walk-In Closet(s)
- Flooring: Partially Carpeted, Tile, Vinyl, Wood
- Has basement: No
- Attic: Pull Down Stairs
- Has fireplace: No
Interior area
- Total interior livable area: 1,584 sqft
- Finished area above ground: 1,584
- Finished area below ground: 0
Property
Features
- Levels: Two
- Stories: 2
- Patio & porch: Patio
- Pool features: None
- Fencing: Back Yard,Fenced,Partial,Privacy
Lot
- Size: 4,621 Square Feet
Details
- Parcel number: 784654553400000
- Zoning description: RTH
Construction
Type & style
- Home type: Townhouse
- Architectural style: Two Story
- Property subtype: Townhouse
- Attached to another structure: Yes
Materials
- Brick, Frame, Vinyl Siding
- Foundation: Slab
- Roof: Shingle
Condition
- Resale
- New construction: No
- Year built: 2015
Utilities & green energy
- Sewer: Public Sewer
- Water: Public
Community & HOA
Community
- Security: Security System
- Subdivision: None
HOA
- Has HOA: Yes
- HOA fee: $163 monthly
Location
- Region: Chester
Financial & listing details
- Price per square foot: $205/sqft
- Tax assessed value: $285,900
- Annual tax amount: $2,573
- Date on market: 1/16/2026
- Ownership: Individuals
- Ownership type: Sole Proprietor
Price history
| Date | Event | Price |
|---|---|---|
| 6/4/2025 | Sold | $325,000$205/sqft |
Source:  CVRMLS #2510913 Report a problem CVRMLS #2510913 Report a problem | ||
| 5/6/2025 | Pending sale | $325,000$205/sqft |
Source: CVRMLS #2510913 Report a problem | ||
| 5/1/2025 | Listed for sale | $325,000+43.6%$205/sqft |
Source: CVRMLS #2510913 Report a problem | ||
| 7/23/2015 | Sold | $226,374+39.3%$143/sqft |
Source: Public Record Report a problem | ||
| 4/15/2015 | Sold | $162,500-26.1%$103/sqft |
Source: Public Record Report a problem | ||
| 3/22/2015 | Listed for sale | $219,990$139/sqft |
Source: RE/MAX COMMONWEALTH #1507312 Report a problem | ||
Public tax history
| Year | Property taxes | Tax assessment |
|---|---|---|
| 2025 | $2,545 -1.1% | $285,900 |
| 2024 | $2,573 +10% | $285,900 +11.2% |
| 2023 | $2,340 +4.8% | $257,100 +6% |
| 2022 | $2,232 +4.3% | $242,600 +7.7% |
| 2021 | $2,139 +0.7% | $225,200 +0.7% |
| 2020 | $2,124 | $223,600 |
| 2019 | $2,124 +1.9% | $223,600 +2.2% |
| 2018 | $2,085 +9% | $218,700 +4.1% |
| 2017 | $1,912 | $210,000 +5.4% |
| 2016 | $1,912 +342.7% | $199,200 +342.7% |
| 2015 | $432 | $45,000 |
| 2014 | $432 | $45,000 |
| 2013 | -- | -- |
Find assessor info on the county website
Neighborhood: 23831
Nearby homes
- $373,1003 bd2 ba1.7k sqft10561 Lunswood Rd, Chester, VA 23831Off Market
- $365,0003 bd3 ba1.9k sqft13335 Happy Hill Rd, Chester, VA 23831Sold

- $356,5003 bd3 ba1.4k sqft3936 Wood Dale Rd, Chester, VA 23831Off Market

- $415,0004 bd3 ba2.2k sqft3803 Terjo Ln, Chester, VA 23831Sold
- $419,5004 bd3 ba1.8k sqft4262 Gayle Rd, Chester, VA 23831Off Market
- $452,3005 bd2 ba3.1k sqft12524 Petersburg St, Chester, VA 23831Off Market
- $385,0003 bd3 ba1.7k sqft3331 Castlebury Dr, Chester, VA 23831Sold
- $340,0004 bd3 ba1.7k sqft3200 Ludgate Rd, Chester, VA 23831Sold
- $425,0003 bd3 ba2k sqft11800 Shady Ln, Chester, VA 23831Sold
Nearby schools
GreatSchools rating
- 5/10C.C. Wells Elementary SchoolGrades: PK-5Distance: 0.7 mi
- 2/10Carver Middle SchoolGrades: 6-8Distance: 2.8 mi
- 3/10Lloyd C Bird High SchoolGrades: 9-12Distance: 4.1 mi
Schools provided by the listing agent
- Elementary: Ecoff
- Middle: Carver
- High: Bird
Source: CVRMLS. This data may not be complete. We recommend contacting the local school district to confirm school assignments for this home.
Get a cash offer in 3 minutes
Find out how much your home could sell for in as little as 3 minutes with a no-obligation cash offer.
Estimated market value
$341,200
Get a cash offer in 3 minutes
Find out how much your home could sell for in as little as 3 minutes with a no-obligation cash offer.
Estimated market value
$341,200
- Virginia
- Chesterfield County
- Chester
- 23831
- 11576 Claimont Mill Dr
Nearby cities
Nearby zip codes
Other Chester Topics
