Nestled in the coveted Valley Village neighborhood, this inviting 3-bedroom, 2-bathroom home offers 1,801 sqft of comfortable living space, combining classic charm with modern conveniences. Freshly painted inside and out, the home greets you with mature landscaping and curb appeal, creating a welcoming atmosphere from the moment you arrive. Step inside to a spacious living area featuring a cozy den with a rock fireplace — perfect for relaxing or entertaining. The kitchen boasts a large pantry, ample storage space, and a convenient pass-through window. Equipped with a gas stove top, built-in oven, and dishwasher, it’s both functional and ready for your culinary creations. The generous primary suite offers a large closet and a private en-suite bath with a separate tub and shower, providing the ideal retreat after a long day. Two additional bedrooms are well-sized, each with nice closets, and share a full bath with a tub/shower combo. For added convenience, the home features a laundry area with hookups for a washer and dryer. Outside, a covered patio overlooks the private backyard, offering a peaceful space for outdoor dining or relaxation. More amenities include a new roof with paid off solar! This home is located within the highly regarded Colfax Charter School district, and is just moments away from shopping, dining, and entertainment. With easy access to major studios including NBC, CBS, Disney, Warner Bros., Universal Studios, and the NoHo Arts District, you’ll enjoy the best of both suburban tranquility and urban convenience. Don’t miss the opportunity to make this Valley Village home your own!
Sold for $1,607,000
Listed by: Pinnacle Estate Properties • Diane MacLennan • Contact: 818-534-4131
Bought with: Pinnacle Estate Properties, Inc.
$1,607,000
11576 Huston St, North Hollywood, CA 91601
3beds
1,801sqft
Single Family Residence
Built in 1926
7,803 Square Feet Lot
$1,584,900 Zestimate®
$892/sqft
$4,329 Estimated rent
Home value
$1,584,900
$1.43M - $1.76M
$4,329/mo
Zestimate® history
Owner options
List your home for rent
$4,329/mo
Rent Zestimate®
Find your next renter with Zillow Rental Manager. Plus, with online applications, you can quickly screen prospective tenants – for free.
$4,329/mo
Rent Zestimate®
Refinance and save
$10,199/mo
Est. payment
Refinancing to a lower rate could help reduce your monthly payments and save thousands over the life of the loan.
$10,199/mo
Est. payment
Explore your selling options
Work with a Zillow partner agent
Leverage their expertise and Zillow's premium Showcase listings to get your home seen by more buyers.
Get startedList with your own agent
Get your home in front of millions of buyers by listing it on Zillow.
Learn how to do itSell it yourself
Take full control of how buyers see your home on Zillow by listing For Sale by Owner (FSBO).
List your homeWhat's special
Private backyardCurb appealMature landscapingPrivate en-suite bathGenerous primary suiteSeparate tub and showerAmple storage space
Zillow last checked:
Listing updated:
Listed by:
Diane MacLennan DRE #00625193 818-282-6986,
Pinnacle Estate Properties,
Carol Haaz DRE #01301803,
Pinnacle Estate Properties
Bought with:
Richard Danelian, DRE #02012072
Pinnacle Estate Properties, Inc.
Source: CRMLS,MLS#: SR25022314 Originating MLS: California Regional MLS
Originating MLS: California Regional MLSFacts & features
Interior
Bedrooms & bathrooms
- Bedrooms: 3
- Bathrooms: 2
- Full bathrooms: 2
- Main level bathrooms: 2
- Main level bedrooms: 3
Rooms
- Room types: Bedroom, Entry/Foyer, Family Room, Kitchen, Laundry, Living Room, Primary Bathroom, Primary Bedroom
Primary bedroom
- Features: Main Level Primary
Bedroom
- Features: All Bedrooms Down
Bedroom
- Features: Bedroom on Main Level
Bathroom
- Features: Bathtub, Separate Shower, Tile Counters, Tub Shower
Kitchen
- Features: Tile Counters
Kitchen
- Features: Galley Kitchen
Heating
- Central
Cooling
- Central Air
Appliances
- Included: Dishwasher, Gas Cooktop, Gas Water Heater, Self Cleaning Oven
- Laundry: Washer Hookup, Inside
Features
- Built-in Features, Tile Counters, All Bedrooms Down, Bedroom on Main Level, Galley Kitchen, Main Level Primary, Primary Suite
- Flooring: Carpet, Laminate
- Has fireplace: Yes
- Fireplace features: Family Room
- Common walls with other units/homes: No Common Walls
Interior area
- Total interior livable area: 1,801 sqft
Property
Parking
- Total spaces: 4
- Parking features: Door-Multi, Driveway Level, Garage, Paved, Private
- Attached garage spaces: 2
- Uncovered spaces: 2
Features
- Levels: One
- Stories: 1
- Entry location: Ground Level
- Patio & porch: Covered, Deck, Open, Patio
- Pool features: None
- Spa features: None
- Fencing: Wood
- Has view: Yes
- View description: None
Lot
- Size: 7,803 Square Feet
- Features: 0-1 Unit/Acre, Back Yard, Lawn, Level
Details
- Parcel number: 2354011004
- Zoning: LAR1
- Special conditions: Trust
Construction
Type & style
- Home type: SingleFamily
- Architectural style: Traditional
- Property subtype: Single Family Residence
Materials
- Stucco
- Foundation: Raised
- Roof: Composition
Condition
- New construction: No
- Year built: 1926
Utilities & green energy
- Electric: Electricity - On Property
- Sewer: Public Sewer
- Water: Public
- Utilities for property: Electricity Connected, Natural Gas Connected, Sewer Connected, Water Connected
Community & HOA
Community
- Features: Curbs, Sidewalks
Location
- Region: North Hollywood
Financial & listing details
- Price per square foot: $892/sqft
- Tax assessed value: $117,610
- Annual tax amount: $1,651
- Date on market: 2/14/2025
- Cumulative days on market: 4 days
- Listing terms: Cash to New Loan,Conventional
- Road surface type: Paved
Price history
| Date | Event | Price |
|---|---|---|
| 3/12/2025 | Sold | $1,607,000+28.7%$892/sqft |
Source:  CRMLS #SR25022314 Report a problem CRMLS #SR25022314 Report a problem | ||
| 2/22/2025 | Pending sale | $1,249,000$694/sqft |
Source: CRMLS #SR25022314 Report a problem | ||
Public tax history
| Year | Property taxes | Tax assessment |
|---|---|---|
| 2025 | $1,651 +1.2% | $117,610 +2% |
| 2024 | $1,632 +1.7% | $115,305 +2% |
| 2023 | $1,605 +4.4% | $113,045 +2% |
| 2022 | $1,537 +1.9% | $110,829 +2% |
| 2021 | $1,508 -0.6% | $108,657 +1% |
| 2020 | $1,516 | $107,544 +2% |
| 2019 | $1,516 +11.8% | $105,436 +2% |
| 2018 | $1,356 | $103,370 +2% |
| 2017 | $1,356 +2.3% | $101,344 +2% |
| 2016 | $1,325 +4.1% | $99,358 +1.5% |
| 2015 | $1,273 +0.4% | $97,866 +2% |
| 2014 | $1,269 | $95,950 +2.5% |
| 2012 | -- | $93,645 +2% |
| 2011 | -- | $91,810 +0.8% |
| 2010 | -- | $91,125 -0.2% |
| 2009 | -- | $91,342 +2% |
| 2008 | -- | $89,552 +2% |
| 2007 | -- | $87,797 +2% |
| 2006 | -- | $86,076 |
| 2005 | -- | $86,076 +4% |
| 2004 | -- | $82,735 +1.9% |
| 2003 | -- | $81,220 +2% |
| 2002 | -- | $79,629 +4% |
| 2000 | -- | $76,539 |
Find assessor info on the county website
Neighborhood: Valley Village
Nearby homes
- $1,097,8003 bd1 ba1.1k sqft11570 Huston St, North Hollywood, CA 91601Off Market
- $1,300,5002 bd1 ba1.7k sqft11582 Huston St, North Hollywood, CA 91601Off Market
- $1,244,6002 bd2 ba1.5k sqft11566 Huston St, North Hollywood, CA 91601Off Market

- $2,8001 bd1 ba600 sqft11562 Huston St, North Hollywood, CA 91601For Rent
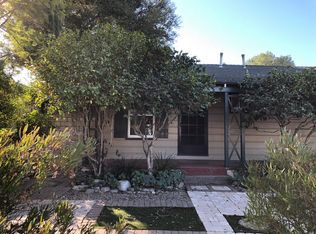
- $3,080,0005 bd6 ba3.5k sqft11588 Huston St, Valley Village, CA 91601Off Market
- $1,289,1003 bd2 ba1.9k sqft11577 La Maida St, North Hollywood, CA 91601Off Market
- $843,9001 bd1 ba600 sqft11564 Huston St, North Hollywood, CA 91601Off Market
- $1,751,5004 bd3 ba2.5k sqft11571 La Maida St, North Hollywood, CA 91601Off Market
Nearby schools
GreatSchools rating
- 8/10Colfax Charter Elementary SchoolGrades: K-5Distance: 0.2 mi
- 7/10Walter Reed Middle SchoolGrades: 6-8Distance: 0.4 mi
- 8/10North Hollywood Senior High SchoolGrades: 9-12Distance: 0.5 mi
Schools provided by the listing agent
- Elementary: Colfax
- Middle: Walter Reed
- High: North Hollywood
Source: CRMLS. This data may not be complete. We recommend contacting the local school district to confirm school assignments for this home.
Get a cash offer in 3 minutes
Find out how much your home could sell for in as little as 3 minutes with a no-obligation cash offer.
Estimated market value
$1,584,900
Get a cash offer in 3 minutes
Find out how much your home could sell for in as little as 3 minutes with a no-obligation cash offer.
Estimated market value
$1,584,900
- California
- Los Angeles County
- Los Angeles
- 91601
- Valley Village
- 11576 Huston St
Nearby cities
Nearby neighborhoods
Nearby zip codes
Other Los Angeles Topics
