Skip main navigation
Closed
  • $260,000

    11576 Peach Glen Ave NW, Uniontown, OH 44685

    3beds
    1,551sqft
    Single Family Residence
    Built in 1976
    0.51 Acres Lot
    $279,200 Zestimate®
    $168/sqft
    $1,929 Estimated rent

    Home value

    $279,200

    $265,000 - $293,000

    $1,929/mo

    Zestimate® history
    Loading
    Loading...

    Owner options

    List your home for rent

    $1,929/mo

    Rent Zestimate®

    Find your next renter with Zillow Rental Manager. Plus, with online applications, you can quickly screen prospective tenants – for free.

    Learn more

    $1,929/mo

    Rent Zestimate®

    Refinance and save

    $1,693/mo

    Est. payment

    Refinancing to a lower rate could help reduce your monthly payments and save thousands over the life of the loan.

    See today's rates

    $1,693/mo

    Est. payment

    Explore your selling options

    Work with a Zillow partner agent

    Leverage their expertise and Zillow's premium Showcase listings to get your home seen by more buyers.

    Get started

    List with your own agent

    Get your home in front of millions of buyers by listing it on Zillow.

    Learn how to do it

    Sell it yourself

    Take full control of how buyers see your home on Zillow by listing For Sale by Owner (FSBO).

    List your home

    What's special

    Gas fireplacePrivate half bathPartially finished basementRefinished floorsStone patioRemodeled bonus bedroomBrand-new trex deck
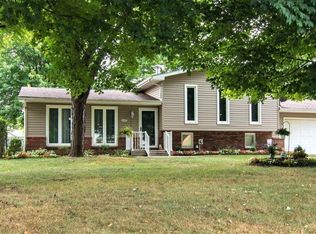
    Welcome to this beautifully updated ranch in Lake Township. Sitting on a gorgeous lot with mature trees lining the back, you’ll enjoy both privacy and space to relax or entertain. The brand-new Trex deck (2024) and stone patio are perfect for summer evenings, and the 10x16 shed adds extra storage for lawn equipment or outdoor gear. Inside, you’ll find luxury vinyl tile flooring throughout. Natural light pours through the bay window, highlighting the gas fireplace in the living room. The full bathroom was completely remodeled in 2024, and all three bedrooms are conveniently located on the main level, including one with its own private half bath. Additional updates include a new A/C (2022), new garage door and opener (2024), updated landscaping (2023), new gutters with leaf guards (2020), and replaced exterior water valves (2024). Downstairs, freshly stained steps lead to a partially finished basement with a remodeled bonus bedroom (2023), refinished floors (2022), and a replaced sump pump (2022), making it perfect for extra living or office space. This home has been cared for top to bottom with thoughtful upgrades and is completely move-in ready, don’t miss your chance to make it yours.

    Zillow last checked:

    Listing updated:

    Listed by:

    Hannah Laps hannah@thelapsteam.com330-224-3360,

    Keller Williams Legacy Group Realty

    Bought with:

    Angela M Sanderfer, 2018000455

    RE/MAX Trends Realty

    Source: MLS Now,MLS#: 5128225MLS LogoOriginating MLS: Stark Trumbull Area REALTORS

    Facts & features

    Interior

    Bedrooms & bathrooms
    • Bedrooms: 3
    • Bathrooms: 2
    • Full bathrooms: 1
    • 1/2 bathrooms: 1
    • Main level bathrooms: 2
    • Main level bedrooms: 3
    Bedroom
    • Description: Flooring: Carpet
    • Level: First
    • Dimensions: 11 x 11
    Bedroom
    • Description: Flooring: Carpet
    • Level: First
    • Dimensions: 11 x 11
    Bedroom
    • Description: Flooring: Carpet
    • Level: First
    • Dimensions: 11 x 10
    Bathroom
    • Description: Flooring: Laminate
    • Level: First
    • Dimensions: 4 x 3
    Basement
    • Description: Flooring: Luxury Vinyl Tile
    • Level: Basement
    • Dimensions: 17 x 14
    Bonus room
    • Description: Flooring: Luxury Vinyl Tile
    • Level: Basement
    • Dimensions: 17 x 13
    Dining room
    • Description: Flooring: Laminate
    • Level: First
    • Dimensions: 12 x 7
    Kitchen
    • Description: Flooring: Laminate
    • Level: First
    • Dimensions: 12 x 8
    Living room
    • Description: Flooring: Luxury Vinyl Tile
    • Features: Fireplace
    • Level: First
    • Dimensions: 19 x 13
    Heating
    • Forced Air, Fireplace(s), Gas
    Cooling
    • Central Air, Ceiling Fan(s)
    Appliances
    • Included: Dishwasher, Disposal, Microwave, Range, Refrigerator
    • Laundry: In Basement
    Features
    • Basement: Partially Finished,Storage Space,Sump Pump
    • Number of fireplaces: 1
    • Fireplace features: Gas Log, Living Room, Gas
    Interior area
    • Total structure area: 1,551
    • Total interior livable area: 1,551 sqft
    • Finished area above ground: 1,092
    • Finished area below ground: 459

    Property

    Parking
    • Total spaces: 2
    • Parking features: Attached, Driveway, Garage, Garage Door Opener, Paved
    • Attached garage spaces: 2
    Features
    • Levels: One
    • Stories: 1
    • Patio & porch: Deck, Patio
    • Exterior features: Storage
    • Pool features: None
    • Fencing: None
    Lot
    • Size: 0.51 Acres
    Details
    • Additional structures: Shed(s)
    • Parcel number: 02202823
    • Special conditions: Standard

    Construction

    Type & style
    • Home type: SingleFamily
    • Architectural style: Ranch
    • Property subtype: Single Family Residence
    Materials
    • Brick, Wood Siding
    • Roof: Asphalt,Fiberglass
    Condition
    • Year built: 1976

    Utilities & green energy

    • Sewer: Septic Tank
    • Water: Public

    Community & HOA

    Community
    • Subdivision: Laurel Oak Estates
    HOA
    • Has HOA: No
    Location
    • Region: Uniontown

    Financial & listing details

    • Price per square foot: $168/sqft
    • Tax assessed value: $195,800
    • Annual tax amount: $3,278
    • Date on market: 6/21/2025
    • Cumulative days on market: 3 days

    Price history

    DateEventPrice
    7/24/2025Sold$260,000+4%$168/sqft
    Source: MLS Now #5128225 Report a problem
    6/24/2025Pending sale$250,000$161/sqft
    Source: MLS Now #5128225 Report a problem
    6/21/2025Listed for sale$250,000+127.3%$161/sqft
    Source: MLS Now #5128225 Report a problem
    10/14/2011Sold$110,000-5.1%$71/sqft
    Source: Public Record Report a problem
    9/6/2011Pending sale$115,900$75/sqft
    Source: Next Step Realty, Inc. #3247369 Report a problem
    7/21/2011Listed for sale$115,900$75/sqft
    Source: Next Step Realty, Inc. #3247369 Report a problem

    Public tax history

    YearProperty taxesTax assessment
    2024$3,279 +20.9%$68,540 +28.8%
    2023$2,712 -0.3%$53,210
    2022$2,721 -1.1%$53,210
    2021$2,750 +3.7%$53,210 +15.2%
    2020$2,652 $46,170
    2019$2,652 $46,170
    2018$2,652 +8.1%$46,170 +16.8%
    2017$2,453 -0.2%$39,520
    2016$2,457 +0%$39,520
    2015$2,457 $39,520 +10.7%
    2014$2,457 +108.2%$35,700
    2013$1,180 $35,700
    2012-- $35,700 -14.5%
    2011-- $41,760 -0.8%
    2010-- $42,080
    2009$2,376 +7.3%--
    2008$2,215 +1.1%--
    2007$2,191 +28.7%--
    2005$1,703 -1.7%--
    2004$1,733 -0.2%--
    2003$1,736 +2.4%--
    2002$1,696 -1.1%--
    2001$1,714 +3.8%--
    2000$1,652 --
    Find assessor info on the county website

    Neighborhood: 44685

    Nearby schools

    GreatSchools rating
    Schools provided by the listing agent
    • District: Lake LSD Stark- 7606

    Source: MLS Now. This data may not be complete. We recommend contacting the local school district to confirm school assignments for this home.

    Get a cash offer in 3 minutes
    Find out how much your home could sell for in as little as 3 minutes with a no-obligation cash offer.
    Estimated market value
    $279,200
    Get a cash offer in 3 minutes
    Find out how much your home could sell for in as little as 3 minutes with a no-obligation cash offer.
    Estimated market value
    $279,200