Skip main navigation
Sold
  • $285,000

    11576 S Paula Ave, Yuma, AZ 85367

    3beds
    1,540sqft
    Single Family Residence
    Built in ----
    -- sqft lot
    $285,000 Zestimate®
    $185/sqft
    $1,869 Estimated rent

    Home value

    $285,000

    $257,000 - $316,000

    $1,869/mo

    Zestimate® history
    Loading
    Loading...

    Owner options

    List your home for rent

    $1,869/mo

    Rent Zestimate®

    Find your next renter with Zillow Rental Manager. Plus, with online applications, you can quickly screen prospective tenants – for free.

    Learn more

    $1,869/mo

    Rent Zestimate®

    Refinance and save

    $1,694/mo

    Est. payment

    Refinancing to a lower rate could help reduce your monthly payments and save thousands over the life of the loan.

    See today's rates

    $1,694/mo

    Est. payment

    Explore your selling options

    Work with a Zillow partner agent

    Leverage their expertise and Zillow's premium Showcase listings to get your home seen by more buyers.

    Get started

    List with your own agent

    Get your home in front of millions of buyers by listing it on Zillow.

    Learn how to do it

    Sell it yourself

    Take full control of how buyers see your home on Zillow by listing For Sale by Owner (FSBO).

    List your home

    What's special

    Covered rv portSplit floor planDetached garageWorkshop or hobby roomCorner lotStylish cabinetryAmple closets
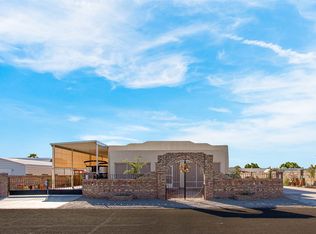
    Like new! Beautifully built 2021 manufactured residence, perfectly situated on a generous corner lot. With an open and inviting layout, this home has both modern and rustic charm. The kitchen features stainless steel appliances, stylish cabinetry, and a spacious island that doubles as a breakfast bar. The split floor plan offers privacy for the primary suite which boasts 2 ample closets and an ensuite bathroom with double vanity and water closet. Outside the 10,140 sqft lot offers a covered RV port, equipped with electric and water connections, and plenty of space for other toys or activities. Additionally, the detached garage can serve as a workshop or hobby room, complete with an office and half bath- perfect for remote work or quiet focus! Located in a peaceful neighborhood, near local amenities and a growing but strong community. Don’t miss your chance, schedule a tour today and experience this inviting home for yourself!

    Zillow last checked:

    Listing updated:

    Listed by:

    Kassandra B Carrazco 928-550-0949,

    The Realty Agency

    Bought with:

    RE/MAX Territory

    Source: YARMLS,MLS#: 20244378MLS Logo

    Facts & features

    Interior

    Bedrooms & bathrooms
    • Bedrooms: 3
    • Bathrooms: 2
    • Full bathrooms: 2
    Primary bedroom
    • Features: Wall to Wall Carpet, Ceiling Fan(s), Blinds, Walk-in Closet(s)
    Primary bathroom
    • Features: 3/4 Bath
    Dining room
    • Features: Chandelier, Other Flooring
    Kitchen
    • Features: Eat In/Country, ISLAND
    Living room
    • Features: Ceiling Fans, Blinds, Laminate Flooring
    Heating
    • Electric
    Cooling
    • Central Air
    Appliances
    • Included: Refrigerator, Microwave, Dishwasher, Electric Range, Reverse Osmosis
    Features
    • Eat-in Kitchen, Kitchen Island, Solid-Surface Countertops, Pantry, Split Floorplan
    • Flooring: Other
    • Windows: Double Pane Windows
    • Has fireplace: No
    Interior area
    • Total structure area: 1,540
    • Total interior livable area: 1,540 sqft

    Property

    Parking
    • Total spaces: 2
    • Parking features: Detached, RV Access/Parking
    • Garage spaces: 1
    • Carport spaces: 1
    • Covered spaces: 2
    Features
    • Stories: 1
    • Exterior features: RV Hookup
    • Fencing: Gate,Gate(s) Double,Front Yard,Back Yard,Sides,Brick,Wrought Iron
    Lot
    • Features: Easy Care, Corner Lot
    Details
    • Additional structures: Storage, Workshop
    • Parcel number: 70152122

    Construction

    Type & style
    • Home type: SingleFamily
    • Property subtype: Single Family Residence
    Materials
    • Siding
    • Foundation: Concrete Perimeter
    Condition
    • 1 - 5

    Utilities & green energy

    • Sewer: Septic Tank
    • Water: Public
    • Utilities for property: Cable Connected, Phone Connected

    Community & HOA

    Community
    • Security: Smoke Detector(s)
    Location
    • Region: Yuma

    Financial & listing details

    • Price per square foot: $185/sqft
    • Tax assessed value: $269,356
    • Annual tax amount: $1,727
    • Date on market: 10/17/2024

    Price history

    DateEventPrice
    1/13/2025Sold$285,000-1.7%$185/sqft
    Source: YARMLS #20244378 Report a problem
    12/30/2024Contingent$289,900$188/sqft
    Source: YARMLS #20244378 Report a problem
    12/16/2024Price change$289,9000%$188/sqft
    Source: YARMLS #20244378 Report a problem
    10/17/2024Listed for sale$290,000+954.5%$188/sqft
    Source: YARMLS #20244378 Report a problem
    3/30/2016Sold$27,500-67.6%$18/sqft
    Source: Public Record Report a problem
    1/29/2008Sold$85,000$55/sqft
    Source: Public Record Report a problem

    Public tax history

    YearProperty taxesTax assessment
    2025$1,727 +258%$26,936 +2%
    2024$482 +3.6%$26,406 +468.1%
    2023$466 -11.6%$4,648 +5%
    2022$527 +9.6%$4,427 -2%
    2021$481 +1.2%$4,517 +5%
    2020$475 +11.7%$4,302 +5%
    2019$425 $4,098 +12.6%
    2018$425 $3,641
    2017$425 -24.9%$3,641 -29.2%
    2016$566 -7%$5,141 -3.7%
    2015$609 $5,336 -1.2%
    2014$609 $5,403 -11.3%
    2013-- $6,090 +2.2%
    2012-- $5,960
    2011-- --
    Find assessor info on the county website

    Neighborhood: 85367

    Nearby schools

    GreatSchools rating
    Get pre-qualified for a loan
    At Zillow Home Loans, we can pre-qualify you in as little as 5 minutes with no impact to your credit score.

    An equal housing lender. NMLS #10287.