This popular Tom French Alderwood villa is located in coveted Covington Court! The plan features 3 Bedrooms, 2 1/2 baths, raised knock-down ceilings, and is filled with luxury features and touches. The covered front porch plus the screened back porch let you enjoy spectacular sunrises and sunsets all year long! The open floor plan is ideal for entertaining, inside or out! Hardwoods are in the main level living areas; tile floors are in the baths and laundry; tile surrounds are in all showers; granite vanity tops are in all baths; The spacious kitchen has an abundance of cabinets, a breakfast bar island, stainless steel appliances, granite countertops & a double pantry. The dining area opens into the great room with a corner fireplace, a ceiling fan/light, and an access door leading out to the screen porch. The primary suite is on the main floor, is carpeted, has a box bay window, a tray ceiling, a ceiling fan/light, crown molding and 2" wood blinds. The primary bath has a tile floor, dual raised vanities, a jetted tub, and a large walk-in shower. The laundry room connects to the primary suite closet as well as a mini-office area with built-in desk and cabinets. It is convenient to the garage and kitchen as well. The staircase to the lower level features iron spindles and high-traffic carpeting. The lower level has a large rec room, two large bedrooms that share a full bath plus linen closet. The rec room and bedrooms all have egress windows. There is plenty of storage space. The 2-car garage has a commercial-grade garage door opener, an extra electrical outlet that is wired for a kiln, and an Epoxy coating on the garage floor. HOA dues: $350/month; $500/year for reserve; $385/year for pool membership. Hurry here, this won't last!
Sold
Price Unknown
11576 S Waterford Dr, Olathe, KS 66061
3beds
2,210sqft
Villa
Built in 2016
6,124 Square Feet Lot
$530,700 Zestimate®
$--/sqft
$2,936 Estimated rent
Home value
$530,700
$494,000 - $568,000
$2,936/mo
Zestimate® history
Owner options
List your home for rent
$2,936/mo
Rent Zestimate®
Find your next renter with Zillow Rental Manager. Plus, with online applications, you can quickly screen prospective tenants – for free.
$2,936/mo
Rent Zestimate®
Refinance and save
$350/mo
Est. payment
Refinancing to a lower rate could help reduce your monthly payments and save thousands over the life of the loan.
$350/mo
Est. payment
Explore your selling options
Work with a Zillow partner agent
Leverage their expertise and Zillow's premium Showcase listings to get your home seen by more buyers.
Get startedList with your own agent
Get your home in front of millions of buyers by listing it on Zillow.
Learn how to do itSell it yourself
Take full control of how buyers see your home on Zillow by listing For Sale by Owner (FSBO).
List your homeWhat's special
Corner fireplaceBox bay windowScreened back porchPlenty of storage spaceGranite countertopsCovered front porchCommercial-grade garage door opener
Zillow last checked:
Listing updated:
Listed by:
Susan Bowers 913-269-1160,
BHG Kansas City Homes,
Rick Bowers 913-226-7997,
BHG Kansas City Homes
Bought with:
KC HOMES365 TEAM
Keller Williams Realty Partners Inc.
Source: Heartland MLS as distributed by MLS GRID,MLS#: 2597419
Facts & features
Interior
Bedrooms & bathrooms
- Bedrooms: 3
- Bathrooms: 3
- Full bathrooms: 2
- 1/2 bathrooms: 1
Primary bedroom
- Features: Ceiling Fan(s)
- Level: First
- Dimensions: 16 x 13
Bedroom 2
- Level: Lower
- Dimensions: 14 x 11
Bedroom 3
- Features: Ceiling Fan(s)
- Level: Lower
- Dimensions: 14 x 12
Dining room
- Level: First
- Dimensions: 13 x 10
Enclosed porch
- Features: Ceiling Fan(s)
- Level: First
- Dimensions: 13 x 12
Family room
- Features: Ceiling Fan(s)
- Level: Lower
- Dimensions: 17 x 15
Great room
- Features: Fireplace
- Level: First
- Dimensions: 17 x 15
Kitchen
- Features: Kitchen Island, Pantry
- Level: First
- Dimensions: 15 x 11
Laundry
- Level: First
- Dimensions: 5 x 5
Heating
- Heat Pump, Natural Gas
Cooling
- Electric
Appliances
- Included: Dishwasher, Disposal, Humidifier, Microwave, Gas Range
- Laundry: Laundry Room, Main Level
Features
- Ceiling Fan(s), Kitchen Island, Painted Cabinets, Pantry, Walk-In Closet(s)
- Flooring: Carpet, Tile, Wood
- Basement: Concrete,Daylight,Egress Window(s),Finished
- Number of fireplaces: 1
- Fireplace features: Gas, Great Room
Interior area
- Total structure area: 2,210
- Total interior livable area: 2,210 sqft
- Finished area above ground: 1,408
- Finished area below ground: 802
Property
Parking
- Total spaces: 2
- Parking features: Attached, Garage Door Opener, Garage Faces Side
- Attached garage spaces: 2
Features
- Patio & porch: Screened
- Spa features: Bath
Lot
- Size: 6,124 Square Feet
Details
- Parcel number: DP162200000008
Construction
Type & style
- Home type: SingleFamily
- Architectural style: Traditional
- Property subtype: Villa
Materials
- Stone Veneer, Stucco & Frame
- Roof: Composition
Condition
- Year built: 2016
Details
- Builder model: Alderwood
- Builder name: Tom French
Utilities & green energy
- Sewer: Public Sewer
- Water: Public
Community & HOA
Community
- Security: Smoke Detector(s)
- Subdivision: Covington Court
HOA
- Has HOA: Yes
- Amenities included: Pool
- Services included: Maintenance Grounds, Snow Removal, Trash
- HOA fee: $350 monthly
Location
- Region: Olathe
Financial & listing details
- Tax assessed value: $518,800
- Annual tax amount: $6,687
- Date on market: 2/12/2026
- Listing terms: Cash,Conventional
- Ownership: Estate/Trust
- Road surface type: Paved
Price history
| Date | Event | Price |
|---|---|---|
| 4/16/2026 | Sold | -- |
Source:  Heartland MLS as distributed by MLS GRID #2597419 Report a problem Heartland MLS as distributed by MLS GRID #2597419 Report a problem | ||
| 3/5/2026 | Pending sale | $530,000$240/sqft |
Source: Heartland MLS as distributed by MLS GRID #2597419 Report a problem | ||
| 3/2/2026 | Price change | $530,000-2.4%$240/sqft |
Source: Heartland MLS as distributed by MLS GRID #2597419 Report a problem | ||
| 2/12/2026 | Listed for sale | $543,000$246/sqft |
Source: Heartland MLS as distributed by MLS GRID #2597419 Report a problem | ||
| 3/17/2017 | Sold | -- |
Source: Heartland MLS as distributed by MLS GRID #2004201 Report a problem | ||
Public tax history
| Year | Property taxes | Tax assessment |
|---|---|---|
| 2025 | $6,687 +6.6% | $59,662 +7.8% |
| 2024 | $6,273 +3.3% | $55,349 +5% |
| 2023 | $6,072 +5.6% | $52,716 +8.5% |
| 2022 | $5,751 | $48,564 +2.7% |
| 2021 | -- | $47,299 +6% |
| 2020 | $5,583 | $44,620 +0.2% |
| 2019 | -- | $44,551 +6.3% |
| 2018 | -- | $41,894 +8.1% |
| 2017 | -- | $38,755 +985.3% |
| 2016 | $450 +100% | $3,571 +16904.8% |
| 2015 | $225 | $21 |
Find assessor info on the county website
Neighborhood: Villages of Sunnybrook Estates
Nearby homes
- $503,6003 bd3 ba1.5k sqft11584 S Waterford Dr, Olathe, KS 66061Off Market
- $512,1003 bd2 ba1.4k sqft11588 S Waterford Dr, Olathe, KS 66061Off Market
- $552,4003 bd3 ba2.2k sqft11564 S Waterford Dr, Olathe, KS 66061Off Market
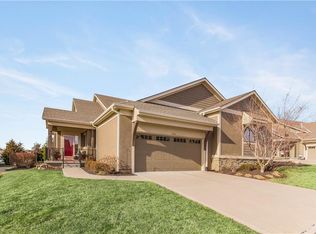
- $515,2003 bd3 ba1.5k sqft11560 S Waterford Dr, Olathe, KS 66061Off Market
- $548,4003 bd3 ba2.2k sqft11577 S Waterford Dr, Olathe, KS 66061Off Market
- $482,0003 bd2 ba1.4k sqft11573 S Waterford Dr, Olathe, KS 66061Off Market
- $506,5003 bd2 ba1.4k sqft11589 S Waterford Dr, Olathe, KS 66061Off Market
- $516,2003 bd2 ba1.4k sqft11585 S Waterford Dr, Olathe, KS 66061Off Market
Nearby schools
GreatSchools rating
- 7/10Millbrooke ElementaryGrades: PK-5Distance: 0.2 mi
- 7/10Summit Trail Middle SchoolGrades: 6-8Distance: 0.4 mi
- 10/10Olathe Northwest High SchoolGrades: 9-12Distance: 0.9 mi
Schools provided by the listing agent
- Elementary: Millbrooke
- Middle: Summit Trail
- High: Olathe Northwest
Source: Heartland MLS as distributed by MLS GRID. This data may not be complete. We recommend contacting the local school district to confirm school assignments for this home.
Get a cash offer in 3 minutes
Find out how much your home could sell for in as little as 3 minutes with a no-obligation cash offer.
Estimated market value
$530,700
Get a cash offer in 3 minutes
Find out how much your home could sell for in as little as 3 minutes with a no-obligation cash offer.
Estimated market value
$530,700
- Kansas
- Johnson County
- Olathe
- 66061
- Villages of Sunnybrook Estates
- 11576 S Waterford Dr
Nearby cities
Nearby neighborhoods
Nearby zip codes
Other Olathe Topics
