Once featured as a Home-A-Rama show home and recognized as "Best of Show," 11576 Willow Bend Court is a rare offering tucked at the end of a quiet cul-de-sac in The Reserve at The Willows, where thoughtful design, craftsmanship, and livability come together in a way that immediately sets it apart. From the moment you arrive, this New England style home makes an impression. A beautifully landscaped circle driveway and wrap-around porch create a true sense of arrival, hinting at the level of detail and character found throughout. Inside, a soaring two-story foyer and sweeping iron and wood staircase set the tone. A richly paneled office with coffered ceiling, built-ins, and a marble fireplace offers a quiet, sophisticated space while the formal dining room flows seamlessly into a stunning, fully renovated kitchen featuring two-toned custom cabinetry, quartzite countertops, an oversized island, a dedicated coffee bar, and a walk-in pantry, all layered with thoughtful design moments that feel both elevated and incredibly functional. The great room is equally striking, anchored by a custom limestone hearth and dramatic stone fireplace that rises to meet the vaulted ceiling, while walls of windows bring in natural light and connect the home to its surroundings. The main level primary suite is designed as a true retreat, complete with a sitting area, dual closets, and a spa-like bath with steam shower. Perfect for slow mornings that begin on the private deck overlooking the backyard. Upstairs, three spacious bedrooms each feature their own en suite baths, while a bonus room offers one of the home's most memorable moments. Hidden behind a bookshelf door, a fully imagined play space, complete with monkey bars, swings, and a climbing wall, creates a sense of fun and surprise that's hard to replicate. The walkout lower level is designed for entertaining, with a theater room, pub-style bar, wine cellar, fitness area, and an additional bedroom. Outside, the
Sold
$3,050,000
11576 Willow Bend Ct, Zionsville, IN 46077
6beds
10,889sqft
Residential, Single Family Residence
Built in 2008
1.15 Acres Lot
$3,062,400 Zestimate®
$280/sqft
$5,676 Estimated rent
Home value
$3,062,400
$2.76M - $3.40M
$5,676/mo
Zestimate® history
Owner options
List your home for rent
$5,676/mo
Rent Zestimate®
Find your next renter with Zillow Rental Manager. Plus, with online applications, you can quickly screen prospective tenants – for free.
$5,676/mo
Rent Zestimate®
Refinance and save
$15,060/mo
Est. payment
Refinancing to a lower rate could help reduce your monthly payments and save thousands over the life of the loan.
$15,060/mo
Est. payment
Explore your selling options
Work with a Zillow partner agent
Leverage their expertise and Zillow's premium Showcase listings to get your home seen by more buyers.
Get startedList with your own agent
Get your home in front of millions of buyers by listing it on Zillow.
Learn how to do itSell it yourself
Take full control of how buyers see your home on Zillow by listing For Sale by Owner (FSBO).
List your homeWhat's special
Theater roomMarble fireplaceWine cellarDramatic stone fireplaceNew england style homeMain level primary suiteWrap-around porch
Zillow last checked:
Listing updated:
Listed by:
Traci Garontakos 317-741-0861,
The Agency Indy
Bought with:
Kaitlyn Barnes
Compass Indiana, LLC
Source: MIBOR as distributed by MLS GRID,MLS#: 22100625
Facts & features
Interior
Bedrooms & bathrooms
- Bedrooms: 6
- Bathrooms: 8
- Full bathrooms: 5
- 1/2 bathrooms: 3
- Main level bathrooms: 3
- Main level bedrooms: 1
Primary bedroom
- Level: Main
- Area: 416 Square Feet
- Dimensions: 26x16
Bedroom 2
- Level: Upper
- Area: 266 Square Feet
- Dimensions: 19x14
Bedroom 3
- Level: Upper
- Area: 448 Square Feet
- Dimensions: 16x28
Bedroom 4
- Level: Upper
- Area: 420 Square Feet
- Dimensions: 21x20
Bedroom 5
- Level: Basement
- Area: 238 Square Feet
- Dimensions: 17x14
Bedroom 6
- Level: Basement
- Area: 182 Square Feet
- Dimensions: 13x14
Breakfast room
- Level: Main
- Area: 210 Square Feet
- Dimensions: 21x10
Dining room
- Level: Main
- Area: 224 Square Feet
- Dimensions: 14x16
Family room
- Level: Upper
- Area: 315 Square Feet
- Dimensions: 21x15
Great room
- Level: Main
- Area: 357 Square Feet
- Dimensions: 21x17
Hearth room
- Level: Main
- Area: 306 Square Feet
- Dimensions: 17x18
Kitchen
- Level: Main
- Area: 210 Square Feet
- Dimensions: 21x10
Kitchen
- Level: Main
- Area: 240 Square Feet
- Dimensions: 15x16
Library
- Level: Main
- Area: 256 Square Feet
- Dimensions: 16x16
Play room
- Level: Upper
- Area: 315 Square Feet
- Dimensions: 21x15
Heating
- Forced Air
Cooling
- Central Air
Appliances
- Included: Gas Cooktop, Dishwasher, Down Draft, Disposal, Gas Water Heater, Humidifier, Microwave, Double Oven, Refrigerator, Free-Standing Freezer, Ice Maker, Warming Drawer, Water Softener Owned, Wine Cooler
Features
- Built-in Features, High Ceilings, Kitchen Island, Central Vacuum, Hardwood Floors, Wired for Data, Pantry, Walk-In Closet(s), Wet Bar
- Flooring: Hardwood
- Basement: Daylight,Finished,Full,Walk-Out Access
- Number of fireplaces: 4
- Fireplace features: Basement, Library, Great Room, Hearth Room
Interior area
- Total structure area: 10,889
- Total interior livable area: 10,889 sqft
- Finished area below ground: 3,360
Property
Parking
- Total spaces: 4
- Parking features: Attached
- Attached garage spaces: 4
Features
- Levels: Two
- Stories: 2
- Patio & porch: Covered, Wrap Around
- Pool features: In Ground, Salt Water
- Has spa: Yes
- Spa features: Above Ground
- Fencing: Fenced
Lot
- Size: 1.15 Acres
Details
- Parcel number: 060824000019226029
- Horse amenities: None
Construction
Type & style
- Home type: SingleFamily
- Architectural style: Traditional
- Property subtype: Residential, Single Family Residence
Materials
- Shingle Siding, Stone
- Foundation: Concrete Perimeter
Condition
- New construction: No
- Year built: 2008
Details
- Builder name: Heartland Homes
Utilities & green energy
- Water: Public
Community & HOA
Community
- Subdivision: The Willows
HOA
- Has HOA: Yes
- Amenities included: Clubhouse, Park, Playground, Pool
- Services included: Clubhouse, Entrance Common, ParkPlayground
- HOA fee: $107 monthly
- HOA phone: 317-875-5600
Location
- Region: Zionsville
Financial & listing details
- Price per square foot: $280/sqft
- Tax assessed value: $2,260,300
- Annual tax amount: $27,988
- Date on market: 5/7/2026
- Cumulative days on market: 4 days
Price history
| Date | Event | Price |
|---|---|---|
| 6/10/2026 | Sold | $3,050,000+3.4%$280/sqft |
Source:  MIBOR as distributed by MLS GRID #22100625 Report a problem MIBOR as distributed by MLS GRID #22100625 Report a problem | ||
| 5/11/2026 | Pending sale | $2,950,000$271/sqft |
Source: MIBOR as distributed by MLS GRID #22100625 Report a problem | ||
| 5/7/2026 | Listed for sale | $2,950,000+40.5%$271/sqft |
Source: MIBOR as distributed by MLS GRID #22100625 Report a problem | ||
| 6/7/2024 | Sold | $2,100,000-8.7%$193/sqft |
Source: MIBOR as distributed by MLS GRID #21984154 Report a problem | ||
| 12/3/2023 | Listing removed | -- |
Source: MIBOR as distributed by MLS GRID #21908248 Report a problem | ||
| 8/16/2023 | Price change | $2,300,000-6.1%$211/sqft |
Source: MIBOR as distributed by MLS GRID #21908248 Report a problem | ||
| 7/10/2023 | Price change | $2,450,000-2%$225/sqft |
Source: MIBOR as distributed by MLS GRID #21908248 Report a problem | ||
| 4/27/2023 | Price change | $2,499,000-3.7%$229/sqft |
Source: MIBOR as distributed by MLS GRID #21908248 Report a problem | ||
| 3/2/2023 | Listed for sale | $2,595,000$238/sqft |
Source: MIBOR as distributed by MLS GRID #21908248 Report a problem | ||
| 11/3/2022 | Listing removed | -- |
Source: MIBOR as distributed by MLS GRID #21871206 Report a problem | ||
| 8/30/2022 | Price change | $2,595,000-5.6%$238/sqft |
Source: MIBOR as distributed by MLS GRID #21871206 Report a problem | ||
| 8/2/2022 | Listed for sale | $2,750,000$253/sqft |
Source: MIBOR as distributed by MLS GRID #21871206 Report a problem | ||
| 7/29/2022 | Pending sale | $2,750,000$253/sqft |
Source: MIBOR as distributed by MLS GRID #21871206 Report a problem | ||
| 7/24/2022 | Listed for sale | $2,750,000+61.8%$253/sqft |
Source: MIBOR as distributed by MLS GRID #21871206 Report a problem | ||
| 8/30/2010 | Sold | $1,700,000$156/sqft |
Source: MIBOR as distributed by MLS GRID #2859087 Report a problem | ||
Public tax history
| Year | Property taxes | Tax assessment |
|---|---|---|
| 2025 | $27,889 +3.6% | $2,260,300 +0.5% |
| 2024 | $26,926 -2.9% | $2,248,500 +4.9% |
| 2023 | $27,716 +19.4% | $2,143,900 +1.3% |
| 2022 | $23,208 +7.5% | $2,116,100 +19.4% |
| 2021 | $21,596 +4.6% | $1,772,500 +2.6% |
| 2020 | $20,652 +0.4% | $1,728,100 +0.8% |
| 2019 | $20,568 +0.2% | $1,715,200 |
| 2018 | $20,523 -0.7% | $1,715,200 0% |
| 2017 | $20,666 0% | $1,715,800 -0.9% |
| 2016 | $20,672 +6.7% | $1,731,400 +5.7% |
| 2014 | $19,383 -0.2% | $1,638,600 +1% |
| 2013 | $19,420 +0.2% | $1,622,900 -0.2% |
| 2012 | $19,381 +15.1% | $1,626,800 -1.1% |
| 2011 | $16,846 +19.3% | $1,644,600 +19.3% |
| 2010 | $14,124 -41.1% | $1,378,900 |
| 2009 | $23,972 | $1,378,900 |
Find assessor info on the county website
Neighborhood: 46077
Nearby homes
- $2,256,3005 bd6 ba6.7k sqft11639 Willow Springs Dr, Zionsville, IN 46077Off Market
- $3,062,2007 bd7 ba10k sqft11578 Willow Bend Ct, Zionsville, IN 46077Off Market
- $2,240,4005 bd6 ba6.6k sqft11645 Willow Springs Dr, Zionsville, IN 46077Off Market
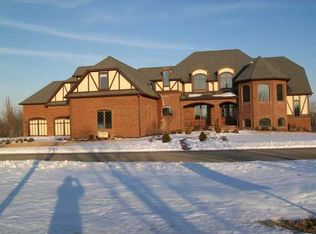
- $1,856,4005 bd5 ba4.2k sqft11635 Willow Springs Dr, Zionsville, IN 46077Off Market
- $2,078,8006 bd6 ba8.7k sqft11573 Willow Bend Ct, Zionsville, IN 46077Off Market
- $1,727,4007 bd6 ba5.3k sqft11655 Willow Springs Dr, Zionsville, IN 46077Off Market
- $1,901,4006 bd6 ba5.2k sqft11640 Willow Springs Dr, Zionsville, IN 46077Off Market
- $1,265,6005 bd5 ba4.4k sqft11644 Willow Springs Dr, Zionsville, IN 46077Off Market
Nearby schools
GreatSchools rating
- 9/10Union Elementary SchoolGrades: PK-4Distance: 0.5 mi
- 9/10Zionsville Middle SchoolGrades: 5-8Distance: 3.1 mi
- 9/10Zionsville Community High SchoolGrades: 9-12Distance: 2.7 mi
Schools provided by the listing agent
- Elementary: Union Elementary School
- Middle: Zionsville Middle School
- High: Zionsville Community High School
Source: MIBOR as distributed by MLS GRID. This data may not be complete. We recommend contacting the local school district to confirm school assignments for this home.
Get a cash offer in 3 minutes
Find out how much your home could sell for in as little as 3 minutes with a no-obligation cash offer.
Estimated market value
$3,062,400
Get a cash offer in 3 minutes
Find out how much your home could sell for in as little as 3 minutes with a no-obligation cash offer.
Estimated market value
$3,062,400
- Indiana
- Boone County
- Zionsville
- 46077
- 11576 Willow Bend Ct
Nearby cities
Nearby zip codes
Other Zionsville Topics
