Welcome to the kind of home buyers are searching for: newer construction, move-in ready, functional space, and everyday convenience in Aurora’s Stapleton/Aurora area. Built in 2019, this 4-bedroom, 3-bath home offers the layout today’s buyers want; comfortable main-level living, a practical flow, and a finished basement that gives you room for guests, work, workouts, hobbies, or movie nights.
The home features over 2,100 finished square feet, a detached 2-car garage, and a low-maintenance lot designed for people who want a home that feels good without spending every weekend on upkeep. The finished basement adds flexibility buyers love, while the unfinished space gives you storage or future potential.
This location offers the balance Denver metro buyers are craving: close to city access, shopping, parks, restaurants, schools, and everyday essentials, with a neighborhood feel that still keeps life convenient. With a walkable score noted at 67/100 and newer-home appeal, this property speaks to buyers who want comfort, ease, and value without taking on a major project.
If you’ve been looking for a move-in ready home with finished basement, attached garage, newer construction, and flexible living space, this one checks the boxes.
Sold for $575,000
$575,000
11577 E 25th Avenue, Aurora, CO 80010
4beds
2,552sqft
Single Family Residence
Built in 2019
3,195 Square Feet Lot
$574,000 Zestimate®
$225/sqft
$3,549 Estimated rent
Home value
$574,000
$545,000 - $603,000
$3,549/mo
Zestimate® history
Owner options
List your home for rent
$3,549/mo
Rent Zestimate®
Find your next renter with Zillow Rental Manager. Plus, with online applications, you can quickly screen prospective tenants – for free.
$3,549/mo
Rent Zestimate®
Refinance and save
$2,791/mo
Est. payment
Refinancing to a lower rate could help reduce your monthly payments and save thousands over the life of the loan.
$2,791/mo
Est. payment
Explore your selling options
Work with a Zillow partner agent
Leverage their expertise and Zillow's premium Showcase listings to get your home seen by more buyers.
Get startedList with your own agent
Get your home in front of millions of buyers by listing it on Zillow.
Learn how to do itSell it yourself
Take full control of how buyers see your home on Zillow by listing For Sale by Owner (FSBO).
List your homeWhat's special
Low-maintenance lotAttached garagePractical flowComfortable main-level livingFlexible living space
Zillow last checked:
Listing updated:
Listed by:
Nicole Nelson Maestas 303-809-0252 nmaestas7@gmail.com,
Your Castle Real Estate Inc
Bought with:
Heather McInally, 100105266
Keller Williams DTC
Source: REcolorado as distributed by MLS GRID,MLS#: 4402812
Facts & features
Interior
Bedrooms & bathrooms
- Bedrooms: 4
- Bathrooms: 3
- Full bathrooms: 3
- Main level bathrooms: 2
- Main level bedrooms: 2
Bedroom
- Features: Primary Suite
- Level: Main
Bedroom
- Level: Main
Bedroom
- Level: Basement
Bedroom
- Level: Basement
Bathroom
- Features: En Suite Bathroom, Primary Suite
- Level: Main
Bathroom
- Level: Main
Bathroom
- Level: Basement
Bonus room
- Level: Basement
Dining room
- Level: Main
Family room
- Level: Basement
Kitchen
- Level: Main
Laundry
- Level: Main
Living room
- Level: Main
Utility room
- Level: Basement
Heating
- Forced Air
Cooling
- Central Air
Appliances
- Included: Dishwasher, Disposal, Dryer, Microwave, Oven, Range, Refrigerator, Tankless Water Heater, Washer
- Laundry: In Unit
Features
- Eat-in Kitchen, High Ceilings, Kitchen Island, Open Floorplan, Pantry, Primary Suite, Smart Thermostat, Smoke Free, Solid Surface Counters, Walk-In Closet(s)
- Flooring: Carpet, Vinyl
- Windows: Double Pane Windows, Window Treatments
- Basement: Finished
- Number of fireplaces: 1
- Fireplace features: Living Room
- Common walls with other units/homes: End Unit,1 Common Wall
Interior area
- Total structure area: 2,552
- Total interior livable area: 2,552 sqft
- Finished area above ground: 1,276
- Finished area below ground: 857
Property
Parking
- Total spaces: 2
- Parking features: Exterior Access Door
- Garage spaces: 2
Features
- Levels: One
- Stories: 1
- Patio & porch: Covered, Front Porch
- Exterior features: Private Yard
- Fencing: Full
Lot
- Size: 3,195 Square Feet
- Features: Corner Lot, Landscaped, Level, Master Planned, Near Public Transit, Sprinklers In Front, Sprinklers In Rear
Details
- Parcel number: R0193635
- Special conditions: Standard
Construction
Type & style
- Home type: SingleFamily
- Architectural style: Contemporary
- Property subtype: Single Family Residence
- Attached to another structure: Yes
Materials
- Concrete, Frame
- Foundation: Concrete Perimeter
- Roof: Composition
Condition
- Year built: 2019
Details
- Builder name: Creekstone Homes
Utilities & green energy
- Sewer: Public Sewer
- Water: Public
Community & HOA
Community
- Subdivision: Stapleton
HOA
- Has HOA: Yes
- HOA fee: $58 monthly
- HOA name: MCA
- HOA phone: 303-388-0724
Location
- Region: Aurora
Financial & listing details
- Price per square foot: $225/sqft
- Tax assessed value: $701,000
- Annual tax amount: $8,178
- Date on market: 5/11/2026
- Listing terms: Cash,Conventional,FHA,VA Loan
- Exclusions: None
- Ownership: Estate
- Road surface type: Paved
Price history
| Date | Event | Price |
|---|---|---|
| 7/30/2026 | Sold | $575,000$225/sqft |
Source:  REcolorado as distributed by MLS GRID #4402812 Report a problem REcolorado as distributed by MLS GRID #4402812 Report a problem | ||
| 7/3/2026 | Pending sale | $575,000$225/sqft |
Source: REcolorado as distributed by MLS GRID #4402812 Report a problem | ||
| 6/6/2026 | Price change | $575,000-4.2%$225/sqft |
Source: REcolorado as distributed by MLS GRID #4402812 Report a problem | ||
| 5/11/2026 | Listed for sale | $600,000+19.1%$235/sqft |
Source: REcolorado as distributed by MLS GRID #4402812 Report a problem | ||
| 2/24/2020 | Sold | $503,608$197/sqft |
Source: Public Record Report a problem | ||
| 2/10/2020 | Pending sale | $503,608$197/sqft |
Source: Creekstone Properties #3627463 Report a problem | ||
| 10/10/2019 | Listed for sale | $503,608$197/sqft |
Source: CREEKSTONE PROPERTIES #3627463 Report a problem | ||
Public tax history
| Year | Property taxes | Tax assessment |
|---|---|---|
| 2025 | $7,997 -0.8% | $43,820 -13.1% |
| 2024 | $8,064 +31.2% | $50,400 |
| 2023 | $6,148 -3.1% | $50,400 +43.8% |
| 2022 | $6,344 | $35,050 -2.8% |
| 2021 | -- | $36,060 +49.1% |
| 2020 | $4,296 | $24,190 |
| 2019 | $4,296 +1324.1% | $24,190 +607.3% |
| 2018 | $302 | $3,420 -24.7% |
| 2017 | $302 | $4,540 |
Find assessor info on the county website
Neighborhood: North Aurora
Nearby homes
- $615,4004 bd3 ba2.4k sqft11567 E 25th Ave, Aurora, CO 80010Off Market
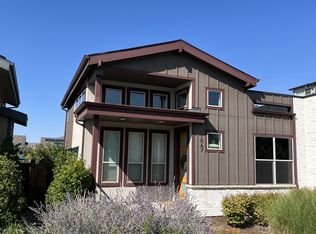
- $478,4002 bd3 ba1.4k sqft2505 N Newark Ct, Aurora, CO 80010Off Market

- $525,0002 bd3 ba1.5k sqft2513 N Newark Ct, Aurora, CO 80010Sold
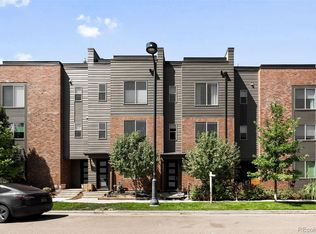
- $570,0003 bd2 ba1.8k sqft2503 N Newark Ct, Aurora, CO 80010Off Market
- $675,0004 bd3 ba2.8k sqft11557 E 25th Ave, Aurora, CO 80010Sold
- $560,3003 bd4 ba2k sqft2515 N Newark Ct, Aurora, CO 80010Off Market
- $710,0003 bd4 ba1.8k sqft2523 Newark Ct, Aurora, CO 80010Sold
- $710,0003 bd4 ba1.8k sqft2523 N Newark Ct, Aurora, CO 80010Sold
Nearby schools
GreatSchools rating
- 3/10Montview Math & Health Sciences Elementary SchoolGrades: PK-5Distance: 0.4 mi
- 4/10North Middle School Health Sciences And TechnologyGrades: 6-8Distance: 0.4 mi
- 4/10Aurora Central High SchoolGrades: PK-12Distance: 1.5 mi
Schools provided by the listing agent
- Elementary: Montview
- Middle: North
- High: Aurora Central
- District: Adams-Arapahoe 28J
Source: REcolorado as distributed by MLS GRID. This data may not be complete. We recommend contacting the local school district to confirm school assignments for this home.
Get a cash offer in 3 minutes
Find out how much your home could sell for in as little as 3 minutes with a no-obligation cash offer.
Estimated market value
$574,000
Get a cash offer in 3 minutes
Find out how much your home could sell for in as little as 3 minutes with a no-obligation cash offer.
Estimated market value
$574,000
- Colorado
- Adams County
- Aurora
- 80010
- North Aurora
- 11577 E 25th Avenue
Nearby cities
Nearby neighborhoods
Nearby zip codes
Other Aurora Topics
