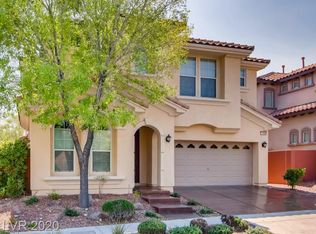
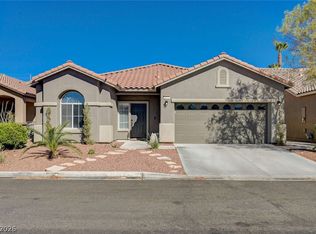
Discover unparalleled living in this exquisite two-story Summerlin residence, perfectly situated within a highly desirable gated community to offer a harmonious blend of sophistication and comfort. This impressive home boasts a generous 2,744 square feet of living space, providing ample room for relaxation and entertaining. The expansive 0.11-acre lot offers a private oasis, ideal for outdoor enjoyment and serene moments. The gourmet kitchen is a culinary dream, featuring a central island, built-in double ovens, a gas cooktop, and a built-in microwave, making meal preparation a delight. All essential appliances are included, ensuring immediate convenience. Step inside to find three well-appointed bedrooms and three full bathrooms, each thoughtfully designed to create a tranquil retreat. A versatile loft and a dedicated den provide additional flexible spaces for work or leisure. The thoughtful layout spans two levels, ensuring both privacy and seamless flow throughout the home. This property embodies a lifestyle of convenience and elegance. Nestled in a desirable Summerlin neighborhood that offers a refreshing community pool and a park for recreation, with easy access to local amenities and opportunities for leisure. Experience the best of Las Vegas living in a home that truly stands out.
Active
$899,000
11577 Hadwen Ln, Las Vegas, NV 89135
3beds
2,744sqft
Single Family Residence
Built in 2006
4,791 Square Feet Lot
$860,300 Zestimate®
$328/sqft
$187/mo HOA
What's special
Dedicated denPark for recreationGourmet kitchenThree well-appointed bedroomsCentral islandBuilt-in double ovensGas cooktop
- 15 days |
- 186 |
- 8 |
Zillow last checked:
Listing updated:
Listed by:
Ashley A. Hawks B.0060116 702-795-4663,
Black & Cherry Real Estate
Source: LVR,MLS#: 2797805 Originating MLS: Greater Las Vegas Association of Realtors Inc
Originating MLS: Greater Las Vegas Association of Realtors IncFacts & features
Interior
Bedrooms & bathrooms
- Bedrooms: 3
- Bathrooms: 3
- Full bathrooms: 3
Primary bedroom
- Description: Balcony,Pbr Separate From Other,Sitting Room,Upstairs,Walk-In Closet(s)
- Dimensions: 18x13
Bedroom 2
- Description: Closet,Upstairs
- Dimensions: 10x12
Bedroom 3
- Description: Closet,Downstairs
- Dimensions: 10x12
Primary bathroom
- Description: Double Sink,Separate Shower,Separate Tub
Dining room
- Description: Formal Dining Room
- Dimensions: 10x13
Family room
- Description: Downstairs,Separate Family Room
- Dimensions: 15x15
Kitchen
- Description: Breakfast Bar/Counter,Granite Countertops,Island,Stainless Steel Appliances,Tile Flooring
Living room
- Description: Entry Foyer,Formal,Front,Vaulted Ceiling
- Dimensions: 14x19
Loft
- Description: Other
- Dimensions: 13x8
Heating
- Central, Gas
Cooling
- Central Air, Electric
Appliances
- Included: Built-In Electric Oven, Double Oven, Dryer, Dishwasher, Gas Cooktop, Disposal, Microwave, Refrigerator, Washer
- Laundry: Gas Dryer Hookup, Laundry Room, Upper Level
Features
- Bedroom on Main Level, Ceiling Fan(s), Window Treatments
- Flooring: Carpet, Tile
- Windows: Double Pane Windows, Plantation Shutters
- Number of fireplaces: 1
- Fireplace features: Family Room, Gas
Interior area
- Total structure area: 2,744
- Total interior livable area: 2,744 sqft
Video & virtual tour
Property
Parking
- Total spaces: 2
- Parking features: Attached, Finished Garage, Garage, Garage Door Opener, Inside Entrance, Private
- Attached garage spaces: 2
Features
- Stories: 2
- Patio & porch: Covered, Patio
- Exterior features: Patio, Private Yard
- Pool features: Community
- Fencing: Block,Back Yard
Lot
- Size: 4,791 Square Feet
- Features: Desert Landscaping, Landscaped, Synthetic Grass, < 1/4 Acre
Details
- Parcel number: 16402112125
- Zoning description: Single Family
- Horse amenities: None
Construction
Type & style
- Home type: SingleFamily
- Architectural style: Two Story
- Property subtype: Single Family Residence
Materials
- Frame, Stucco
- Roof: Tile
Condition
- Resale
- Year built: 2006
Utilities & green energy
- Electric: Photovoltaics None
- Sewer: Public Sewer
- Water: Public
- Utilities for property: Underground Utilities
Green energy
- Energy efficient items: Windows
Community & HOA
Community
- Features: Pool
- Security: Gated Community
- Subdivision: Summerlin Village 19-Phase 3
HOA
- Has HOA: Yes
- Amenities included: Gated, Playground, Pool
- Services included: Association Management, Recreation Facilities
- HOA fee: $67 monthly
- HOA name: Summerlin South
- HOA phone: 702-791-4600
- Second HOA fee: $120 monthly
Location
- Region: Las Vegas
Financial & listing details
- Price per square foot: $328/sqft
- Tax assessed value: $626,149
- Annual tax amount: $5,667
- Date on market: 7/7/2026
- Listing agreement: Exclusive Right To Sell
- Listing terms: Cash,Conventional,FHA,VA Loan
Estimated market value
$860,300
$817,000 - $903,000
$2,925/mo
Price history
| Date | Event | Price |
|---|---|---|
| 7/7/2026 | Listed for sale | $899,000+89.3%$328/sqft |
Source:  LVR #2797805 Report a problem LVR #2797805 Report a problem | ||
| 5/16/2025 | Listing removed | $3,400$1/sqft |
Source: LVR #2675810 Report a problem | ||
| 3/5/2025 | Listed for rent | $3,400$1/sqft |
Source: Zillow Rentals Report a problem | ||
| 3/1/2024 | Listing removed | -- |
Source: LVR #2562208 Report a problem | ||
| 2/23/2024 | Listed for rent | $3,400$1/sqft |
Source: LVR #2562208 Report a problem | ||
| 2/11/2022 | Listing removed | -- |
Source: Zillow Rental Network Premium Report a problem | ||
| 1/28/2022 | Listed for rent | $3,400-1.4%$1/sqft |
Source: Zillow Rental Network Premium #2358124 Report a problem | ||
| 1/3/2022 | Listing removed | -- |
Source: Zillow Rental Network Premium Report a problem | ||
| 1/1/2022 | Listed for rent | $3,450$1/sqft |
Source: Zillow Rental Network Premium #2358124 Report a problem | ||
| 6/28/2019 | Sold | $475,000-3.6%$173/sqft |
Source: LVR #2054748 Report a problem | ||
| 5/10/2019 | Price change | $492,900-1.4%$180/sqft |
Source: Hastings Brokerage Ltd #2054748 Report a problem | ||
| 4/10/2019 | Price change | $499,900-1%$182/sqft |
Source: Hastings Brokerage Ltd #2054748 Report a problem | ||
| 3/4/2019 | Price change | $504,900-2.9%$184/sqft |
Source: Hastings Brokerage Ltd #2054748 Report a problem | ||
| 2/1/2019 | Price change | $519,900-3.7%$189/sqft |
Source: Hastings Brokerage Ltd #2054748 Report a problem | ||
| 1/2/2019 | Listed for sale | $539,900+19.8%$197/sqft |
Source: Hastings Brokerage Ltd #2054748 Report a problem | ||
| 10/18/2018 | Sold | $450,800+25.2%$164/sqft |
Source: Public Record Report a problem | ||
| 9/14/2018 | Listed for sale | -- |
Source: Auction.com Report a problem | ||
| 2/28/2015 | Listing removed | $360,000$131/sqft |
Source: Asset Management Realty Adviso #1390046 Report a problem | ||
| 2/18/2015 | Pending sale | $360,000$131/sqft |
Source: Asset Management Realty Adviso #1390046 Report a problem | ||
| 2/18/2015 | Listed for sale | $360,000-29.8%$131/sqft |
Source: Asset Management Realty Adviso #1390046 Report a problem | ||
| 1/12/2007 | Sold | $513,159$187/sqft |
Source: Public Record Report a problem | ||
Public tax history
| Year | Property taxes | Tax assessment |
|---|---|---|
| 2026 | $5,974 +13.8% | $219,152 -0.7% |
| 2025 | $5,249 +8% | $220,740 +21.3% |
| 2024 | $4,861 +35.1% | $182,051 +12.4% |
| 2023 | $3,598 +8.6% | $162,027 +6.3% |
| 2022 | $3,312 +3.8% | $152,462 +0.8% |
| 2021 | $3,189 -12% | $151,296 +1.1% |
| 2020 | $3,626 +4.8% | $149,665 +9.1% |
| 2019 | $3,460 +6.9% | $137,201 |
| 2018 | $3,237 | $137,201 +3.3% |
| 2017 | $3,237 | $132,846 +12.5% |
| 2016 | $3,237 +3.4% | $118,105 +7.3% |
| 2015 | $3,130 | $110,039 +6.9% |
| 2014 | $3,130 | $102,972 |
| 2013 | -- | $102,972 -1.4% |
| 2012 | -- | $104,477 +7.5% |
| 2011 | -- | $97,151 -12.6% |
| 2010 | -- | $111,148 -16.8% |
| 2009 | -- | $133,669 |
| 2008 | -- | $133,669 -20.4% |
| 2007 | -- | $167,936 |
Find assessor info on the county website
Monthly payment
Est. payment
Payment breakdown
Explore the cost of this home by adjusting the details. Changes won't be saved.Climate risks
Neighborhood: Summerlin South
Nearby schools
GreatSchools rating
- 9/10Judy & John L Goolsby Elementary SchoolGrades: PK-5Distance: 2.1 mi
- 9/10Sig Rogich Middle SchoolGrades: 6-8Distance: 1.4 mi
- 8/10Palo Verde High SchoolGrades: 9-12Distance: 1.2 mi
Schools provided by the listing agent
- Elementary: Goolsby, Judy & John,Goolsby, Judy & John
- Middle: Rogich Sig
- High: Palo Verde
Source: LVR. This data may not be complete. We recommend contacting the local school district to confirm school assignments for this home.
- $816,0004 bd3 ba3.1k sqft11569 Hadwen Ln, Las Vegas, NV 89135Off Market
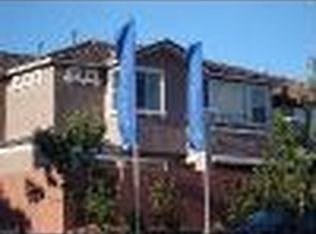
- $799,7005 bd3 ba3.1k sqft11585 Hadwen Ln, Las Vegas, NV 89135Off Market

- $797,9005 bd3 ba3.1k sqft11561 Hadwen Ln, Las Vegas, NV 89135Off Market
- $917,1005 bd2 ba3.1k sqft11561 Harwen Ln, Las Vegas, NV 89135Off Market
- $862,2004 bd2 ba2.5k sqft11568 Bradford Commons Dr, Las Vegas, NV 89135Off Market
- $847,8004 bd4 ba2.9k sqft11578 Bradford Commons Dr, Las Vegas, NV 89135Off Market
- $853,1004 bd3 ba3.1k sqft11553 Hadwen Ln, Las Vegas, NV 89135Off Market
- $818,5004 bd3 ba2.7k sqft11580 Hadwen Ln, Las Vegas, NV 89135Off Market
A local agent can set up tours, give advice and negotiate with sellers.
Similar homes
- $760,0004 bd3 ba2.4k sqft11425 Via Spiga Dr, Las Vegas, NV 89138For Sale
 MLS ID #2792127, Kenneth Chung, eXp Realty. LVR
 - $759,9993 bd3 ba2.3k sqft3290 Squire St, Las Vegas, NV 89135For Sale
 MLS ID #2792335, David A. Brownell, Real Broker LLC. LVR
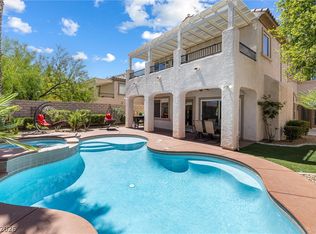
 - $795,0004 bd3 ba2.6k sqft820 Colina Alta Pl, Las Vegas, NV 89138For Sale
 MLS ID #2778101, Jill D. DuMay, Signature Real Estate Group. LVR
 - $669,9003 bd2 ba2k sqft2777 Gallant Hills Dr, Las Vegas, NV 89135For Sale
 MLS ID #2797056, Michael Zeng, Evolve Realty. LVR
 - $795,0005 bd4 ba2.5k sqft909 Cherry Glen Pl, Las Vegas, NV 89138For SaleMLS ID #2790658, Nancy Li, Keller Williams MarketPlace. LVR
- $697,4993 bd3 ba2.4k sqft617 Apricot Rose Pl, Las Vegas, NV 89138For SaleMLS ID #2782068, Samuel Curby, eXp Realty. LVR
- $737,7504 bd3 ba2.3k sqft561 Ivy Spring St, Las Vegas, NV 89138For SaleMLS ID #2781620, Brian E. Wedewer, BHHS Nevada Properties. LVR
- $614,9994 bd3 ba2.5k sqft5320 Fairbranch Ln, Las Vegas, NV 89135For SaleMLS ID #2798379, John J. Faulis Jr, Vegas Dream Homes Inc. LVR
- $540,0003 bd3 ba1.9k sqft11824 Orense Dr, Las Vegas, NV 89138For SaleMLS ID #2783569, Adriana Samardjieva, Realty ONE Group, Inc. LVR
- $875,0004 bd4 ba3.1k sqft8088 Winchester Bluff St, Las Vegas, NV 89131For SaleMLS ID #2786182, Brendan Swanson, Keller Williams VIP. LVR
- $629,0003 bd3 ba2.4k sqft10667 Harvest Green Way, Las Vegas, NV 89135For SaleMLS ID #2784987, Tammy Burns-Miuccio, Terra West Management Services. LVR
- $689,9994 bd3 ba2.5k sqft5673 Oak Bend Dr, Las Vegas, NV 89135For SaleMLS ID #2778211, Ruth C. Petrella, Keller Williams MarketPlace. LVR
- $689,0005 bd3 ba2.9k sqft6186 Allen Cove Ct, Las Vegas, NV 89148For SaleMLS ID #2802401, Ben Lee, HomeSmart Encore. LVR
- $687,0004 bd3 ba2.3k sqft5580 Trilling Bird Dr, Las Vegas, NV 89135For SaleMLS ID #2750545, Jillian M. Batchelor, Real Broker LLC. LVR
- $724,9994 bd3 ba2.5k sqft3009 Teal Beach St, Las Vegas, NV 89117For SaleMLS ID #2783909, Alyse A. Tenney, eXp Realty. LVR
- $924,5004 bd4 ba3.1k sqft6380 Regina Ridge St, Las Vegas, NV 89149For SaleMLS ID #2778707, Kelley Lopez, Liberty Homes Realty. LVR
- $785,0004 bd4 ba3.4k sqft5601 Mackenzie Park Ct, Las Vegas, NV 89130For SaleMLS ID #2793132, Lisa A. Wilson, Simply Vegas. LVR
- $745,0005 bd3 ba2.9k sqft1717 Double Arch Ct, Las Vegas, NV 89128For SaleMLS ID #2795224, Alex Rivlin, LPT Realty, LLC. LVR
- $819,9904 bd3 ba2.8k sqft8586 Monument Lake Ct, Las Vegas, NV 89113For SaleMLS ID #2794938, Yuanyuan Zhu, Keller Williams MarketPlace. LVR
- $519,5004 bd3 ba2.6k sqft6709 Bristle Falls St, Las Vegas, NV 89149For SaleMLS ID #2802345, Karla A. Trevino, Simply Vegas. LVR
