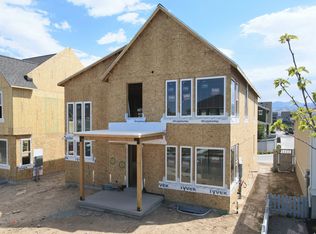
Under construction on the beautiful Brand new home with a FINISHED basement and beautiful designer upgrades throughout, including an upgraded kitchen with quartz countertops, upgraded cabinetry, 9-foot ceilings on all levels, fireplace, modern railings, and more. This popular Innovator floor plan features a spacious great room open to the dining area and kitchen, plus a main-level office, perfect for working from home. The primary suite offers a large walk-in closet and a spa-like en-suite bathroom with a separate stand-alone tub and shower. Situated nearby upcoming Daybreak amenities, the home includes full landscaping, along with many additional features. Estimated November-December 2026 Completion. *Interior finished photos are from previously built homes of the same floor plan for example purposes. Upgrades and finishes vary.*
New construction
$755,444
11577 S Markfield Way W #134, South Jordan, UT 84009
4beds
3,154sqft
Single Family Residence
Built in 2026
4,356 Square Feet Lot
$-- Zestimate®
$240/sqft
$145/mo HOA
What's special
Finished basementUpgraded cabinetryFull landscapingBeautiful designer upgrades throughoutModern railings
- 4 days |
- 76 |
- 8 |
Zillow last checked:
Listing updated:
Listed by:
Isaac Hanson 801-557-0997,
S H Realty LC,
Danika Hurtado 801-850-2040,
S H Realty LC
Source: UtahRealEstate.com,MLS#: 2178363
Facts & features
Interior
Bedrooms & bathrooms
- Bedrooms: 4
- Bathrooms: 4
- Full bathrooms: 3
- 1/2 bathrooms: 1
- Partial bathrooms: 1
Rooms
- Room types: Den/Office, Great Room
Primary bedroom
- Level: Second
Heating
- Forced Air, Central, >= 95% efficiency
Cooling
- Central Air
Appliances
- Included: Microwave, Range Hood, Disposal, Gas Range
Features
- Separate Bath/Shower, Walk-In Closet(s), Vaulted Ceiling(s), Low VOC Finishes, Smart Thermostat
- Flooring: Carpet, Tile
- Doors: Sliding Doors
- Windows: Double Pane Windows
- Basement: Full
- Number of fireplaces: 1
Interior area
- Total structure area: 3,154
- Total interior livable area: 3,154 sqft
- Finished area above ground: 2,146
- Finished area below ground: 997
Property
Parking
- Total spaces: 2
- Parking features: Garage - Attached
- Attached garage spaces: 2
Features
- Levels: Two
- Stories: 3
- Patio & porch: Patio, Open Patio
- Pool features: Association
- Has view: Yes
- View description: Mountain(s)
Lot
- Size: 4,356 Square Feet
- Features: Corner Lot, Sprinkler: Auto-Full
- Residential vegetation: Landscaping: Full
Details
- Zoning: 1301
- Zoning description: Single-Family
Construction
Type & style
- Home type: SingleFamily
- Property subtype: Single Family Residence
Materials
- Asphalt, Stucco, Cement Siding
- Roof: Asphalt,Membrane
Condition
- Und. Const.
- New construction: Yes
- Year built: 2026
Details
- Warranty included: Yes
Utilities & green energy
- Water: Culinary
- Utilities for property: Natural Gas Connected, Electricity Connected, Sewer Connected, Water Connected
Green energy
- Green verification: ENERGY STAR Certified Homes
Community & HOA
Community
- Subdivision: Daybreak
HOA
- Has HOA: Yes
- Amenities included: Biking Trails, Fire Pit, Fitness Center, Trail(s), Picnic Area, Playground, Pool, Security, Tennis Court(s)
- HOA fee: $145 monthly
- HOA name: CCMC
- HOA phone: 801-254-8062
Location
- Region: South Jordan
Financial & listing details
- Price per square foot: $240/sqft
- Annual tax amount: $1
- Date on market: 8/12/2026
- Listing terms: Cash,Conventional,FHA,VA Loan
- Inclusions: Microwave, Range, Range Hood
- Acres allowed for irrigation: 0
- Electric utility on property: Yes
Estimated market value
Not available
Estimated sales range
Not available
Not available
Price history
| Date | Event | Price |
|---|---|---|
| 8/12/2026 | Listed for sale | $755,444$240/sqft |
Source:  UtahRealEstate.com #2178363 Report a problem UtahRealEstate.com #2178363 Report a problem | ||
Public tax history
Tax history is unavailable.
Monthly payment
Est. payment
Payment breakdown
Explore the cost of this home by adjusting the details. Changes won't be saved.Climate risks
Neighborhood: 84009
Nearby schools
GreatSchools rating
- 7/10Aspen ElementaryGrades: K-6Distance: 0.9 mi
- 8/10Creekside Middle SchoolGrades: 7-9Distance: 2.6 mi
- 5/10Herriman High SchoolGrades: 10-12Distance: 1.7 mi
Schools provided by the listing agent
- Elementary: Aspen
- High: Herriman
- District: Jordan
Source: UtahRealEstate.com. This data may not be complete. We recommend contacting the local school district to confirm school assignments for this home.
- $724,4113 bd3 ba3.5k sqft11573 S Markfield Way #133, South Jordan, UT 84009New Construction

- $581,9003 bd2 ba1.8k sqft11578 S Bingham Rim Rd, South Jordan, UT 84009Off Market
- $1,225,4003 bd3 ba2.2k sqft11526 S Bingham Rim Rd, South Jordan, UT 84009Off Market
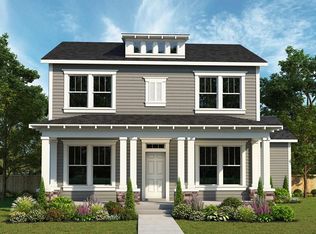
- $869,9905 bd4 ba4.5k sqft11594 S Markfield Way W #1-101, South Jordan, UT 84009New Construction
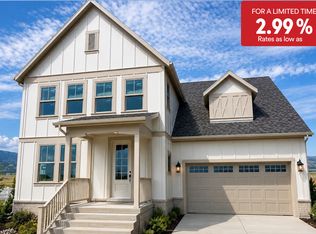
- $613,7005 bd3 ba1.8k sqft11582 S Bingham Rim Rd, South Jordan, UT 84009Off Market
- $594,4004 bd4 ba2.6k sqft6964 W Meadow Grass Dr, South Jordan, UT 84009Off Market
- $618,0003 bd2 ba2k sqft11574 S Bingham Rim Rd, South Jordan, UT 84009Off Market
- $675,4004 bd4 ba3.1k sqft11586 S Bingham Rim Rd, South Jordan, UT 84009Off Market
A local agent can set up tours, give advice and negotiate with sellers.
Similar homes
- $654,5984 bd4 ba2.6k sqft7034 W Lake Ave S #122, South Jordan, UT 84009New Construction
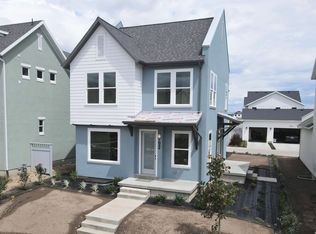
 UtahRealEstate.com
 - $674,6804 bd3 ba3k sqft7028 W Lake Ave S #121, South Jordan, UT 84009New Construction
 UtahRealEstate.com
 - $834,9003 bd4 ba3.3k sqft11383 S Watercourse Rd W #206, South Jordan, UT 84009New Construction
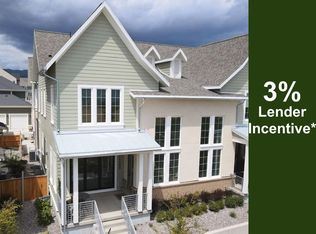 UtahRealEstate.com
 - $749,1794 bd4 ba3.1k sqft6709 W Salt Marsh Rd S #448, South Jordan, UT 84009New Construction
 UtahRealEstate.com
 - from $659,9004 bd4 ba3.1k sqftThe Innovator Plan, Contempo Collection, Daybreak, South Jordan, UT 84009New ConstructionSego Homes
- $636,3814 bd4 ba2.6k sqft6709 W Miramar St S #506, South Jordan, UT 84009New ConstructionUtahRealEstate.com
- $657,1054 bd4 ba2.6k sqft6703 W Salt Marsh Rd S #447, South Jordan, UT 84009New ConstructionUtahRealEstate.com
- $874,7254 bd4 ba3.5k sqft6803 W South Jordan Pkwy S #252, South Jordan, UT 84009New ConstructionUtahRealEstate.com
- $874,6085 bd4 ba3.5k sqft6719 W Miramar St S #502, South Jordan, UT 84009New ConstructionUtahRealEstate.com
- $835,0003 bd3 ba3.5k sqft6824 W South Jordan Pkwy S #469, South Jordan, UT 84009New ConstructionUtahRealEstate.com
- $913,9044 bd4 ba3.3k sqft6811 W South Jordan Pkwy S #249, South Jordan, UT 84009New ConstructionUtahRealEstate.com
- $899,9003 bd4 ba4.5k sqft7148 W Lake Ave S, South Jordan, UT 84009New ConstructionMLS ID #2177622, Kari Williams, Holmes Homes Realty. UtahRealEstate.com
- from $589,9003 bd3 ba2.6k sqftThe Explorer Plan, Contempo Collection, Daybreak, South Jordan, UT 84009New ConstructionSego Homes
- $649,9004 bd3 ba3.6k sqft13494 S Dawes Ln W, Herriman, UT 84096For SaleMLS ID #2178995, David Wiser, Wiser Real Estate, LLC. UtahRealEstate.com
- $899,7983 bd3 ba4.5k sqft7084 W Bluefin Rd S, South Jordan, UT 84009New ConstructionMLS ID #2164832, Kari Williams, Holmes Homes Realty. UtahRealEstate.com
- $774,9004 bd3 ba3.8k sqft3011 S Richards View Rd W #16, Magna, UT 84044New ConstructionMLS ID #2178200, Victor Rothaar, Ultimate Homes of Utah LLC. UtahRealEstate.com
- $584,9903 bd2 ba2.4k sqft7029 W Lake Ave #206, South Jordan, UT 84009New ConstructionDestination Homes
- $774,9004 bd2 ba3.9k sqft8944 S Smoky Hollow Rd, West Jordan, UT 84081New ConstructionUtahRealEstate.com
- $696,9005 bd4 ba3.7k sqft1131 E Blackfeet Dr #520, Eagle Mountain, UT 84005New ConstructionUtahRealEstate.com
- $769,2504 bd4 ba4.1k sqft7007 W Hazel Oak Ct #212, Herriman, UT 84096New ConstructionMLS ID #2145258, Steve Goldsmith, Perry Realty, Inc.. UtahRealEstate.com
