PRICE IMPROVEMENT! This is THE ONLY 5-bedroom single-family home located in Windermere UNDER $620K!!! Designed with both style and functionality in mind, this open-concept home features a spacious kitchen with quartz countertops, ample cabinetry, and a walk-in pantry, perfect for entertaining and everyday living. The fenced backyard offers low-maintenance synthetic grass, providing a lush, year-round green appearance while promoting water conservation and allergy relief. Enjoy nightly front-row views of the spectacular DISNEY FIREWORKS right from your own home. Additional upgrades include a built-in pest guard system that creates invisible protective barriers using eco-friendly, targeted treatments, safe for family and pets, with no disruption or need to be home. A TESLA charger in the garage adds modern convenience for electric vehicle owners. The primary suite is conveniently located on the first floor and features a spacious built-in walk-in closet, quartz countertops, double sinks, a walk-in shower, and a private water closet. Upstairs, you'll find 4 additional bedrooms, including two connected by a Jack-and-Jill bathroom with double sinks, quartz countertops, and a shower. Two bedrooms offer walk-in closets, while the remaining two have standard closets. All bathrooms throughout the home feature quartz countertops. An additional upstairs bathroom includes a tub with double sinks, and a built-in desk area provides the perfect space for work or study. Ideally located directly across the street from the community pool and clubhouse, this home is a short distance to the Westside Shoppes of Windermere and just minutes from Disney Springs, Magic Kingdom, other major theme parks, and convenient access to major highways. Additional bonus: This property qualifies for a $5,000 GRANT, which can be used toward closing costs or buying down your interest rate, a fantastic opportunity for homebuyers. Be sure to check out the VIRTUAL TOUR!
Sold for $600,000
$600,000
11578 ASHLIN PARK BOULEVARD, WINDERMERE, FL 34786
5beds
2,396sqft
Single Family Residence
Built in 2016
4,877 Square Feet Lot
$601,600 Zestimate®
$250/sqft
$3,393 Estimated rent
Home value
$601,600
$553,000 - $656,000
$3,393/mo
Zestimate® history
Owner options
List your home for rent
$3,393/mo
Rent Zestimate®
Find your next renter with Zillow Rental Manager. Plus, with online applications, you can quickly screen prospective tenants – for free.
$3,393/mo
Rent Zestimate®
Refinance and save
$4,401/mo
Est. payment
Refinancing to a lower rate could help reduce your monthly payments and save thousands over the life of the loan.
$4,401/mo
Est. payment
Explore your selling options
Work with a Zillow partner agent
Leverage their expertise and Zillow's premium Showcase listings to get your home seen by more buyers.
Get startedList with your own agent
Get your home in front of millions of buyers by listing it on Zillow.
Learn how to do itSell it yourself
Take full control of how buyers see your home on Zillow by listing For Sale by Owner (FSBO).
List your homeWhat's special
Quartz countertopsOpen-concept homeFenced backyardSpacious kitchenWalk-in showerLush year-round green appearanceLow-maintenance synthetic grass
Zillow last checked:
Listing updated:
Listed by:
Erika Garcia 407-704-0311,
CENTURY 21 CARIOTI 407-573-2121
Bought with:
Andy Neal, 3396613
THE AGENCY FL
Source: Stellar MLS,MLS#: O6373714 Originating MLS: Orlando Regional
Originating MLS: Orlando Regional
Facts & features
Interior
Bedrooms & bathrooms
- Bedrooms: 5
- Bathrooms: 4
- Full bathrooms: 3
- 1/2 bathrooms: 1
Primary bedroom
- Features: Ceiling Fan(s), Walk-In Closet(s)
- Level: First
- Area: 156 Square Feet
- Dimensions: 12x13
Bedroom 1
- Features: Ceiling Fan(s), Built-in Closet
- Level: Second
- Area: 110 Square Feet
- Dimensions: 11x10
Bedroom 2
- Features: Ceiling Fan(s), Walk-In Closet(s)
- Level: Second
- Area: 110 Square Feet
- Dimensions: 11x10
Bedroom 3
- Features: Ceiling Fan(s), Walk-In Closet(s)
- Level: Second
- Area: 132 Square Feet
- Dimensions: 11x12
Bedroom 4
- Features: Ceiling Fan(s), Built-in Closet
- Level: Second
- Area: 110 Square Feet
- Dimensions: 11x10
Primary bathroom
- Features: Dual Sinks, Shower No Tub, Stone Counters, Water Closet/Priv Toilet
- Level: First
- Area: 63 Square Feet
- Dimensions: 7x9
Bathroom 1
- Features: Dual Sinks, Shower No Tub, Stone Counters
- Level: Second
- Area: 55 Square Feet
- Dimensions: 5x11
Bathroom 2
- Features: Dual Sinks, Stone Counters, Tub With Shower
- Level: Second
- Area: 56 Square Feet
- Dimensions: 7x8
Bathroom 3
- Features: Stone Counters
- Level: First
- Area: 25 Square Feet
- Dimensions: 5x5
Kitchen
- Features: Stone Counters, Pantry
- Level: First
- Area: 156 Square Feet
- Dimensions: 12x13
Laundry
- Level: First
- Area: 25 Square Feet
- Dimensions: 5x5
Living room
- Features: Ceiling Fan(s)
- Level: First
- Area: 180 Square Feet
- Dimensions: 15x12
Loft
- Features: Built-in Features
- Level: Second
- Area: 40 Square Feet
- Dimensions: 10x4
Heating
- Central
Cooling
- Central Air
Appliances
- Included: Dishwasher, Disposal, Dryer, Electric Water Heater, Microwave, Range, Refrigerator, Washer
- Laundry: Inside, Laundry Room
Features
- Ceiling Fan(s), Eating Space In Kitchen, Kitchen/Family Room Combo, Open Floorplan, Pest Guard System, Primary Bedroom Main Floor, Stone Counters, Thermostat, Walk-In Closet(s)
- Flooring: Tile, Vinyl, Hardwood
- Windows: Double Pane Windows
- Has fireplace: No
Interior area
- Total structure area: 3,159
- Total interior livable area: 2,396 sqft
Property
Parking
- Total spaces: 2
- Parking features: Alley Access, Driveway, Electric Vehicle Charging Station(s), Garage Door Opener, Garage Faces Rear
- Attached garage spaces: 2
- Has uncovered spaces: Yes
- Details: Garage Dimensions: 17x20
Features
- Levels: Two
- Stories: 2
- Patio & porch: Covered, Front Porch
- Exterior features: Irrigation System, Sidewalk, Sprinkler Metered
- Fencing: Fenced,Vinyl
Lot
- Size: 4,877 Square Feet
- Features: In County
Details
- Parcel number: 252327020000590
- Zoning: P-D
- Special conditions: None
Construction
Type & style
- Home type: SingleFamily
- Architectural style: Traditional
- Property subtype: Single Family Residence
Materials
- Block, Stucco
- Foundation: Block, Slab
- Roof: Shingle
Condition
- New construction: No
- Year built: 2016
Utilities & green energy
- Sewer: Public Sewer
- Water: Public
- Utilities for property: BB/HS Internet Available, Cable Available, Electricity Connected, Phone Available, Public, Sewer Connected, Sprinkler Meter, Sprinkler Recycled, Street Lights, Water Connected
Community & HOA
Community
- Features: Clubhouse, Community Mailbox, Deed Restrictions, Playground, Pool, Sidewalks
- Security: Fire Sprinkler System, Security System, Smoke Detector(s)
- Pet fee: $0 monthly
- Subdivision: ASHLIN PARK PH 1
HOA
- Has HOA: Yes
- Amenities included: Clubhouse, Playground, Pool, Vehicle Restrictions
- Services included: Community Pool, Reserve Fund, Maintenance Grounds, Pool Maintenance
- HOA fee: $107 monthly
- HOA name: Leland Management/Mark Koury
- HOA phone: 407-214-8254
Location
- Region: Windermere
Financial & listing details
- Price per square foot: $250/sqft
- Tax assessed value: $519,874
- Annual tax amount: $9,269
- Date on market: 1/15/2026
- Cumulative days on market: 85 days
- Listing terms: Cash,Conventional,FHA,VA Loan
- Ownership: Fee Simple
- Total actual rent: 0
- Electric utility on property: Yes
- Road surface type: Paved, Asphalt
Price history
| Date | Event | Price |
|---|---|---|
| 5/8/2026 | Sold | $600,000-3.2%$250/sqft |
Source:  Stellar MLS #O6373714 Report a problem Stellar MLS #O6373714 Report a problem | ||
| 4/15/2026 | Pending sale | $619,900$259/sqft |
Source: Stellar MLS #O6373714 Report a problem | ||
| 3/10/2026 | Price change | $619,900-2.4%$259/sqft |
Source: Stellar MLS #O6373714 Report a problem | ||
| 1/15/2026 | Listed for sale | $634,900-6.6%$265/sqft |
Source: Stellar MLS #O6373714 Report a problem | ||
| 9/3/2025 | Listing removed | $679,900$284/sqft |
Source: Stellar MLS #TB8378203 Report a problem | ||
| 8/18/2025 | Price change | $679,900+8.1%$284/sqft |
Source: Stellar MLS #TB8378203 Report a problem | ||
| 7/18/2025 | Price change | $628,800-3.1%$262/sqft |
Source: Stellar MLS #TB8378203 Report a problem | ||
| 6/19/2025 | Price change | $648,800-3.2%$271/sqft |
Source: Stellar MLS #TB8378203 Report a problem | ||
| 5/29/2025 | Price change | $670,000-1.5%$280/sqft |
Source: Stellar MLS #TB8378203 Report a problem | ||
| 4/24/2025 | Listed for sale | $680,000+9.7%$284/sqft |
Source: Stellar MLS #TB8378203 Report a problem | ||
| 4/25/2022 | Sold | $620,000+0%$259/sqft |
Source: Public Record Report a problem | ||
| 3/10/2022 | Pending sale | $619,990$259/sqft |
Source: Stellar MLS #O6004971 Report a problem | ||
| 2/22/2022 | Listed for sale | $619,990+86.9%$259/sqft |
Source: Stellar MLS #O6004971 Report a problem | ||
| 5/16/2016 | Sold | $331,800$138/sqft |
Source: Public Record Report a problem | ||
Public tax history
| Year | Property taxes | Tax assessment |
|---|---|---|
| 2024 | $8,823 +14.2% | $516,538 +10% |
| 2023 | $7,723 +23.7% | $469,580 +28.3% |
| 2022 | $6,244 +10.3% | $366,018 +10% |
| 2021 | $5,659 +2.9% | $332,744 +3.8% |
| 2020 | $5,500 -1.8% | $320,603 -0.6% |
| 2019 | $5,599 +5.6% | $322,431 +7.3% |
| 2018 | $5,304 | $300,491 +2.3% |
| 2017 | $5,304 +1.1% | $293,700 +487.4% |
| 2016 | $5,246 +344.2% | $50,000 +17.8% |
| 2015 | $1,181 | $42,448 |
Find assessor info on the county website
Neighborhood: 34786
Nearby homes
- $509,7003 bd3 ba1.9k sqft11572 Ashlin Park Blvd, Windermere, FL 34786Off Market

- $564,8003 bd2 ba2.1k sqft11584 Ashlin Park Blvd, Windermere, FL 34786Off Market

- $515,7003 bd3 ba1.9k sqft11566 Ashlin Park Blvd, Windermere, FL 34786Off Market
- $595,0003 bd3 ba2.2k sqft11560 Ashlin Park Blvd, Windermere, FL 34786Sold
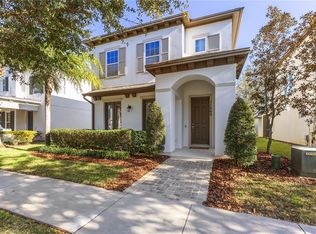
- $571,1003 bd2 ba2k sqft11498 Misty Oak Aly, Windermere, FL 34786Off Market
- $593,5003 bd3 ba2.1k sqft11492 Misty Oak Aly, Windermere, FL 34786Off Market
- $581,9003 bd3 ba2k sqft11504 Misty Oak Aly, Windermere, FL 34786Off Market
- $535,0003 bd3 ba1.9k sqft11486 Misty Oak Aly, Windermere, FL 34786Sold
Nearby schools
GreatSchools rating
- 9/10Sunset Park Elementary SchoolGrades: K-5Distance: 0.5 mi
- 8/10Horizon West Middle SchoolGrades: 6-8Distance: 0.3 mi
- 7/10Windermere High SchoolGrades: 9-12Distance: 2.1 mi
Schools provided by the listing agent
- Elementary: Sunset Park Elem
- Middle: Horizon West Middle School
- High: Windermere High School
Source: Stellar MLS. This data may not be complete. We recommend contacting the local school district to confirm school assignments for this home.
Get a cash offer in 3 minutes
Find out how much your home could sell for in as little as 3 minutes with a no-obligation cash offer.
Estimated market value
$601,600
Get a cash offer in 3 minutes
Find out how much your home could sell for in as little as 3 minutes with a no-obligation cash offer.
Estimated market value
$601,600
- Florida
- Orange County
- Windermere
- 34786
- 11578 ASHLIN PARK BOULEVARD
Nearby cities
Nearby neighborhoods
Nearby zip codes
Other Windermere Topics
