No showing until 8-10... Welcome to luxurious living in the prestigious Miramonte community of Frisco! This stunning 2019-built home offers 4 spacious bedrooms, 3 full baths, and 1 half bath, encompassing 3,805 square feet thoughtfully designed for comfort and style. Set on an ample 74 x 100 lot, the residence showcases striking 20-foot ceilings, rich wood floors throughout the main level, and an inviting gas fireplace highlighted by elegant stacked stone and a wood mantel.
The heart of this exceptional home is its expansive gourmet kitchen, featuring a generous island perfect for entertaining, culinary creativity, and gathering with loved ones. Thoughtfully planned, the layout includes a private primary suite and a convenient guest suite on the main floor, along with a spacious home office catering to modern lifestyle needs.
The second floor is designed for leisure and entertainment, boasting an inviting media room and large game room. Additionally, a spacious 3-car garage provides ample convenience and storage options.
Residents of Miramonte enjoy premium community amenities such as a resort-style pool, scenic walking trails, serene ponds, and playgrounds, all within the acclaimed Prosper ISD. Ideally situated, the neighborhood offers convenient access to local attractions and amenities, being just minutes from the Omni PGA Resort, Dallas North Tollway, and the exciting new Universal Kids Resort.
Experience upscale suburban living at its finest—visit the property website today for more details and to schedule your private showing!
Sold
Price Unknown
11578 Barcelona Ln, Frisco, TX 75035
4beds
3,805sqft
Single Family Residence
Built in 2019
0.26 Acres Lot
$779,600 Zestimate®
$--/sqft
$3,879 Estimated rent
Home value
$779,600
$733,000 - $826,000
$3,879/mo
Zestimate® history
Owner options
List your home for rent
$3,879/mo
Rent Zestimate®
Find your next renter with Zillow Rental Manager. Plus, with online applications, you can quickly screen prospective tenants – for free.
$3,879/mo
Rent Zestimate®
Refinance and save
$445/mo
Est. payment
Refinancing to a lower rate could help reduce your monthly payments and save thousands over the life of the loan.
$445/mo
Est. payment
Explore your selling options
Work with a Zillow partner agent
Leverage their expertise and Zillow's premium Showcase listings to get your home seen by more buyers.
Get startedList with your own agent
Get your home in front of millions of buyers by listing it on Zillow.
Learn how to do itSell it yourself
Take full control of how buyers see your home on Zillow by listing For Sale by Owner (FSBO).
List your homeWhat's special
Home officeResort-style poolSerene pondsGuest suiteMedia roomLarge game roomScenic walking trails
Zillow last checked:
Listing updated:
Listed by:
Alex Piech 0642796 469-885-0435,
EXP REALTY 888-519-7431
Bought with:
David Short
Allie Beth Allman & Assoc.
Source: NTREIS,MLS#: 20950471
Facts & features
Interior
Bedrooms & bathrooms
- Bedrooms: 4
- Bathrooms: 4
- Full bathrooms: 3
- 1/2 bathrooms: 1
Primary bedroom
- Features: Dual Sinks, Double Vanity, En Suite Bathroom, Garden Tub/Roman Tub, Separate Shower, Walk-In Closet(s)
- Level: First
- Dimensions: 14 x 23
Bedroom
- Features: En Suite Bathroom, Split Bedrooms, Walk-In Closet(s)
- Level: First
- Dimensions: 15 x 14
Bedroom
- Features: Split Bedrooms
- Level: Second
- Dimensions: 12 x 14
Bedroom
- Features: Split Bedrooms
- Level: Second
- Dimensions: 14 x 11
Breakfast room nook
- Level: First
- Dimensions: 12 x 11
Dining room
- Level: First
- Dimensions: 12 x 11
Family room
- Level: Second
- Dimensions: 15 x 19
Kitchen
- Features: Eat-in Kitchen, Granite Counters, Kitchen Island, Pantry, Walk-In Pantry
- Level: First
- Dimensions: 15 x 15
Laundry
- Level: First
- Dimensions: 11 x 6
Living room
- Features: Fireplace
- Level: First
- Dimensions: 21 x 19
Media room
- Level: Second
- Dimensions: 21 x 16
Office
- Level: First
- Dimensions: 12 x 11
Heating
- Central, ENERGY STAR Qualified Equipment, Natural Gas
Cooling
- Central Air, Ceiling Fan(s), Electric, ENERGY STAR Qualified Equipment
Appliances
- Included: Dishwasher, Gas Cooktop, Disposal, Microwave
- Laundry: Laundry in Utility Room
Features
- Cathedral Ceiling(s), Eat-in Kitchen, Granite Counters, High Speed Internet, Kitchen Island, Open Floorplan, Pantry, Cable TV, Walk-In Closet(s)
- Flooring: Carpet, Tile, Wood
- Has basement: No
- Number of fireplaces: 1
- Fireplace features: Gas, Living Room
Interior area
- Total interior livable area: 3,805 sqft
Property
Parking
- Total spaces: 3
- Parking features: Garage Faces Front, Garage, Garage Door Opener
- Attached garage spaces: 3
Features
- Levels: Two
- Stories: 2
- Patio & porch: Covered
- Exterior features: Rain Gutters
- Pool features: None, Community
- Fencing: Back Yard,Wood
Lot
- Size: 0.26 Acres
- Dimensions: 74 x 125
- Features: Cleared, Landscaped, Sprinkler System
- Residential vegetation: Cleared
Details
- Parcel number: R1074600M00201
- Other equipment: Irrigation Equipment
Construction
Type & style
- Home type: SingleFamily
- Architectural style: Traditional,Detached
- Property subtype: Single Family Residence
Materials
- Brick, Concrete, Wood Siding
- Foundation: Slab
- Roof: Shingle
Condition
- Year built: 2019
Utilities & green energy
- Sewer: Public Sewer
- Water: Public
- Utilities for property: Natural Gas Available, Sewer Available, Separate Meters, Underground Utilities, Water Available, Cable Available
Green energy
- Energy efficient items: Appliances, HVAC, Insulation, Rain/Freeze Sensors
Community & HOA
Community
- Features: Playground, Pool, Trails/Paths, Curbs, Sidewalks
- Security: Prewired
- Subdivision: Miramonte Ph 2a
HOA
- Has HOA: Yes
- Services included: All Facilities, Association Management
- HOA fee: $445 semi-annually
- HOA name: CMA Management
- HOA phone: 972-943-2800
Location
- Region: Frisco
Financial & listing details
- Tax assessed value: $859,638
- Annual tax amount: $16,861
- Date on market: 5/29/2025
- Cumulative days on market: 70 days
- Listing terms: Cash,Conventional,FHA,VA Loan
- Exclusions: Media Equipment, TV Mounts, Speakers, Projector, Screen
Price history
| Date | Event | Price |
|---|---|---|
| 8/18/2025 | Sold | -- |
Source: NTREIS #20950471 Report a problem | ||
| 8/14/2025 | Pending sale | $779,999$205/sqft |
Source: NTREIS #20950471 Report a problem | ||
| 8/7/2025 | Contingent | $779,999$205/sqft |
Source: NTREIS #20950471 Report a problem | ||
| 8/6/2025 | Price change | $779,999-3.7%$205/sqft |
Source: NTREIS #20950471 Report a problem | ||
| 7/17/2025 | Price change | $809,999-1.8%$213/sqft |
Source: NTREIS #20950471 Report a problem | ||
| 7/10/2025 | Price change | $824,900-1.2%$217/sqft |
Source: NTREIS #20950471 Report a problem | ||
| 6/25/2025 | Listed for sale | $834,900-1.8%$219/sqft |
Source: NTREIS #20950471 Report a problem | ||
| 6/20/2025 | Contingent | $850,000$223/sqft |
Source: NTREIS #20950471 Report a problem | ||
| 5/29/2025 | Listed for sale | $850,000$223/sqft |
Source: NTREIS #20950471 Report a problem | ||
Public tax history
| Year | Property taxes | Tax assessment |
|---|---|---|
| 2025 | $13,442 -20.3% | $859,638 -2.6% |
| 2024 | $16,861 +13.8% | $882,160 +14.3% |
| 2023 | $14,821 -0.7% | $771,828 +9.8% |
| 2022 | $14,927 +25.1% | $703,034 +27% |
| 2021 | $11,933 +0.9% | $553,442 +2.7% |
| 2020 | $11,822 +535.6% | $539,067 +558.2% |
| 2019 | $1,860 -23.9% | $81,900 -20.3% |
| 2018 | $2,443 +52.3% | $102,700 +30% |
| 2017 | $1,604 | $79,000 +18.7% |
| 2016 | $1,604 | $66,560 |
Find assessor info on the county website
Neighborhood: 75035
Nearby homes
- $874,5005 bd4 ba4.5k sqft11564 Barcelona Ln, Frisco, TX 75035Off Market
- $883,6005 bd4 ba4.7k sqft11592 Barcelona Ln, Frisco, TX 75035Off Market
- $745,0004 bd4 ba3.7k sqft14177 Esplanada Dr, Frisco, TX 75035Off Market
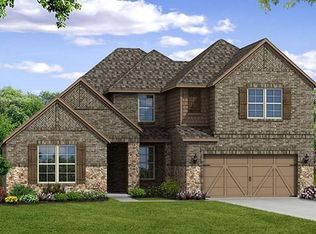
- $1,046,8005 bd6 ba5.9k sqft14149 Esplanada Dr, Frisco, TX 75035Off Market
- $767,7005 bd3 ba3.9k sqft14205 Esplanada Dr, Frisco, TX 75035Off Market
- $--4 bd4 ba4.2k sqft11550 Barcelona Ln, Frisco, TX 75035Sold
- $923,8005 bd4 ba5.1k sqft14121 Esplanada Dr, Frisco, TX 75035Off Market
- $--4 bd4 ba2.7k sqft11588 La Salle Rd, Frisco, TX 75035Sold
Nearby schools
GreatSchools rating
- 10/10Jim Spradley Elementary SchoolGrades: K-5Distance: 0.4 mi
- 9/10Bill Hays MiddleGrades: 6-8Distance: 0.6 mi
- 8/10Rock Hill High SchoolGrades: 9-12Distance: 1.1 mi
Schools provided by the listing agent
- Elementary: Jim Spradley
- Middle: Bill Hays
- High: Rock Hill
- District: Prosper ISD
Source: NTREIS. This data may not be complete. We recommend contacting the local school district to confirm school assignments for this home.
Get a cash offer in 3 minutes
Find out how much your home could sell for in as little as 3 minutes with a no-obligation cash offer.
Estimated market value
$779,600
Get a cash offer in 3 minutes
Find out how much your home could sell for in as little as 3 minutes with a no-obligation cash offer.
Estimated market value
$779,600
- Texas
- Collin County
- Frisco
- 75035
- 11578 Barcelona Ln
Nearby cities
Nearby neighborhoods
Nearby zip codes
Other Frisco Topics
