Skip main navigation
Off market
  • $921,100

    11578 Bitola Dr, Odessa, FL 33556

    4beds
    3,470sqft
    Single Family Residence
    Built in 2016
    7,723 Square Feet Lot
    $921,100 Zestimate®
    $265/sqft
    $4,388 Estimated rent

    Home value

    $921,100

    $875,000 - $967,000

    $4,388/mo

    Zestimate® history
    Loading
    Loading...

    Owner options

    List your home for rent

    $4,388/mo

    Rent Zestimate®

    Find your next renter with Zillow Rental Manager. Plus, with online applications, you can quickly screen prospective tenants – for free.

    Learn more

    $4,388/mo

    Rent Zestimate®

    Refinance and save

    $6,575/mo

    Est. payment

    Refinancing to a lower rate could help reduce your monthly payments and save thousands over the life of the loan.

    See today's rates

    $6,575/mo

    Est. payment

    Explore your selling options

    Work with a Zillow partner agent

    Leverage their expertise and Zillow's premium Showcase listings to get your home seen by more buyers.

    Get started

    List with your own agent

    Get your home in front of millions of buyers by listing it on Zillow.

    Learn how to do it

    Sell it yourself

    Take full control of how buyers see your home on Zillow by listing For Sale by Owner (FSBO).

    List your home

    What's special

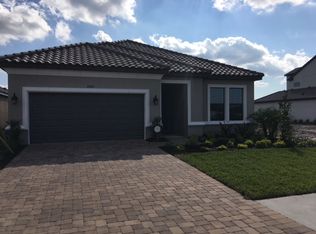
    One or more photo(s) has been virtually staged. RARE OPPORTUNITY for WATERFRONT living in the GATED enclave of Esplanade at Starkey Ranch. This TUSCAN-INSPIRED residence offers serene water views from the screened, paver lanai, first floor master bedroom and upstairs bonus room. This one-of-a-kind in Esplanade, CARINA floor plan, features 4 bedrooms plus an office, 4 1/2 baths and an enormous loft and bonus room. The home has a European exterior with custom stonework. Enter through the charming COURTYARD to the impressive foyer and breathtaking views of the water through the wall-to-all sliders. Level 5 tile plank flooring extends throughout the first floor. The gourmet kitchen boasts a gas range, microwave, abundant wood cabinetry, upgraded QUARTZ countertops, designer backsplash, pantry and a huge island that opens to the great room for easy entertaining. Or prepare your meals in the SUMMER KITCHEN in the lanai where you can take in the beautiful sights and sounds of the LAKE or to simply sit back and relax in your PRIVATE yard with no neighbors behind. The master retreat features a master bath with QUARTZ dual sinks, a huge shower with dual showerheads including a rainfall showerhead and a spacious walk-in closet. A second bedroom and bath on the first floor are a plus. The office makes working from home so easy. The laundry room is 20 ft long with tons of storage and granite countertops. The upstairs loft area and bonus room offer endless possibilities. Prewired for surround sound, it would make an ideal home theater. Two more bedrooms and two baths complete the second floor. The two car tandem garage has room for the golf cart too! The grass and bushes are MAINTAINED BY THE HOA so you can relax and enjoy your ACTIVE RESORT STYLE LIVING at it best. The world-class amenities include the resort style pool and spa, state-of-the-art fitness center, fire pit, pet park, spa services, tennis, bocce and pickle ball courts and miles of walking trails. Close to shopping, golf courses and the beaches. This home has it all! __

    This property is off market, which means it's not currently listed for sale or rent on Zillow. This may be different from what's available on other websites or public sources.

    Originating MLS: Sarasota - Manatee

    Facts & features

    Interior

    Bedrooms & bathrooms
    • Bedrooms: 4
    • Bathrooms: 5
    • Full bathrooms: 4
    • 1/2 bathrooms: 1
    Heating
    • Forced air
    Cooling
    • Central
    Appliances
    • Laundry: Inside, Laundry Room
    Features
    • Ceiling Fans(s), Eating Space In Kitchen, High Ceiling(s), Master Bedroom Downstairs, Open Floorplan, Split Bedroom, Stone Counters, Walk-In Closet(s), Crown Molding, Solid Wood Cabinets, Kitchen/Family Room Combo, Window Treatments
    • Flooring: Other, Carpet
    Interior area
    • Total interior livable area: 3,470 sqft

    Property

    Parking
    • Total spaces: 2
    Features
    • Levels: Two
    • Patio & porch: Patio, Covered, Rear Porch, Enclosed
    • Exterior features: Other, Stucco
    • Waterfront features: Lake
    Lot
    • Size: 7,723 Square Feet
    • Features: Sidewalk, Street Paved
    • Residential vegetation: Trees/Landscaped
    Details
    • Parcel number: 2026170020000000410
    • Zoning: MPUD

    Construction

    Type & style
    • Home type: SingleFamily
    • Architectural style: Spanish/Mediterranean, Courtyard
    • Property subtype: Single Family Residence
    Materials
    • Frame
    • Roof: Other
    Condition
    • Year built: 2016
    Details
    • Builder model: Carina
    • Builder name: Taylor Morrison

    Utilities & green energy

    • Sewer: Public Sewer
    • Water: Public
    • Utilities for property: Electricity Connected, Cable Available, Underground Utilities, Sprinkler Recycled

    Community & HOA

    Community
    • Security: Security System Owned, Gated Community
    • Subdivision: STARKEY RANCH - ESPLANADE
    HOA
    • Has HOA: Yes
    • Amenities included: Maintenance, Pool, Spa/Hot Tub, Fence Restrictions, Gated, Tennis Court(s), Recreation Facilities, Pickleball Court(s), Trails
    • Services included: Community Pool, Maintenance Grounds, Recreational Facilities
    • HOA fee: $350 monthly
    Location
    • Region: Odessa

    Financial & listing details

    • Price per square foot: $265/sqft
    • Tax assessed value: $762,388
    • Annual tax amount: $14,478
    • Listing terms: Cash, Conventional, VA Loan, USDA Loan
    • Ownership: Fee Simple

    Price history

    DateEventPrice
    7/12/2024Listing removed$725,000$209/sqft
    Source: Stellar MLS #T3286978 Report a problem
    5/26/2021Sold$725,000$209/sqft
    Source: Stellar MLS #T3286978 Report a problem
    4/26/2021Pending sale$725,000$209/sqft
    Source: Stellar MLS #T3286978 Report a problem
    4/1/2021Price change$725,000-0.5%$209/sqft
    Source: Stellar MLS #T3286978 Report a problem
    3/15/2021Listed for sale$729,000$210/sqft
    Source: Stellar MLS #T3286978 Report a problem
    3/12/2021Pending sale$729,000$210/sqft
    Source: Stellar MLS #T3286978 Report a problem
    3/1/2021Price change$729,000-2.7%$210/sqft
    Source: Stellar MLS #T3286978 Report a problem
    1/27/2021Listed for sale$749,000+34.6%$216/sqft
    Source: Stellar MLS #T3286978 Report a problem
    1/10/2017Sold$556,622$160/sqft
    Source: Public Record Report a problem

    Public tax history

    YearProperty taxesTax assessment
    2024$14,478 +3.7%$686,200
    2023$13,960 +8.3%$686,200 +7.9%
    2022$12,896 +6.2%$635,850 +12.4%
    2021$12,144 +21.7%$565,474 +12.5%
    2020$9,979 +2.6%$502,680 +2.3%
    2019$9,724 $491,380 +1.9%
    2018$9,724 +2.6%$482,223 +0.4%
    2017$9,473 +2.2%$480,251 +11213.3%
    2016$9,273 $4,245
    Find assessor info on the county website

    Neighborhood: 33556

    Nearby schools

    GreatSchools rating
    Schools provided by the listing agent
    • Elementary: Longleaf Elementary-PO
    • Middle: River Ridge Middle-PO
    • High: River Ridge High-PO

    Source: The MLS. This data may not be complete. We recommend contacting the local school district to confirm school assignments for this home.

    Get a cash offer in 3 minutes
    Find out how much your home could sell for in as little as 3 minutes with a no-obligation cash offer.
    Estimated market value
    $921,100
    Get a cash offer in 3 minutes
    Find out how much your home could sell for in as little as 3 minutes with a no-obligation cash offer.
    Estimated market value
    $921,100