Welcome to this exquisitely renovated 4-bedroom, 3-bathroom home in the heart of Chesterland, where modern updates and thoughtful design come together to create a truly exceptional property. Meticulously updated, all updates completed in 2024, from top to bottom, this home is move-in ready and ideal for today's discerning buyer. Enter and discover an open floor plan featuring an inviting great room, a stunning kitchen, and a versatile flex space. Luxury vinyl flooring flows seamlessly through the great room and primary bedroom, continuing upstairs into the hallway and three additional bedrooms. The brand-new kitchen is a showstopper, showcasing sleek gray shaker cabinets, quartz countertops, and brand-new stainless steel appliances. Adjacent to the kitchen, the spacious laundry room adds functionality with white shaker cabinets and butcher block counters for extra storage. All three bathrooms have been extensively reimagined with high-end finishes and modern design touches, creating spa-like retreats. All new flooring, interior doors, hardware and trim and fresh paint throughout. The updates go beyond aesthetics, with a new HVAC system, roof, exterior doors, garage door and opener, some new windows, a hot water tank, a pressure tank, and a water softener, all ensuring peace of mind for years to come. Outside, the transformation continues with a striking new open timber-frame front porch complemented by matching custom wood shutters. The exterior has been professionally painted, and large landscape beds were added to enhance the home's curb appeal. The backyard is equally impressive, featuring a beautiful, maintenance-free composition deck, perfect for outdoor gatherings and relaxation. This Chesterland gem offers the perfect blend of modern updates and timeless charm. Don't miss the opportunity to call this incredible property your new home!
Closed
$340,000
11578 E Hill Dr, Chesterland, OH 44026
4beds
--sqft
Single Family Residence
Built in 1951
0.61 Acres Lot
$369,400 Zestimate®
$--/sqft
$2,329 Estimated rent
Home value
$369,400
Estimated sales range
Not available
$2,329/mo
Zestimate® history
Owner options
List your home for rent
$2,329/mo
Rent Zestimate®
Find your next renter with Zillow Rental Manager. Plus, with online applications, you can quickly screen prospective tenants – for free.
$2,329/mo
Rent Zestimate®
Refinance and save
$2,209/mo
Est. payment
Refinancing to a lower rate could help reduce your monthly payments and save thousands over the life of the loan.
$2,209/mo
Est. payment
Explore your selling options
Work with a Zillow partner agent
Leverage their expertise and Zillow's premium Showcase listings to get your home seen by more buyers.
Get startedList with your own agent
Get your home in front of millions of buyers by listing it on Zillow.
Learn how to do itSell it yourself
Take full control of how buyers see your home on Zillow by listing For Sale by Owner (FSBO).
List your homeWhat's special
Modern updatesSleek gray shaker cabinetsOpen floor planStunning kitchenSpa-like retreatsCustom wood shuttersInviting great room
Zillow last checked:
Listing updated:
Listed by:
Samantha D Wallauz samantha@thewallauzgroup.com440-477-8046,
Century 21 Homestar,
Patricia Wallauz 440-479-8308,
Century 21 Homestar
Bought with:
Jeremy J Fennell, 2014003951
EXP Realty, LLC.
Source: MLS Now,MLS#: 5090192 Originating MLS: Akron Cleveland Association of REALTORS
Originating MLS: Akron Cleveland Association of REALTORSFacts & features
Interior
Bedrooms & bathrooms
- Bedrooms: 4
- Bathrooms: 3
- Full bathrooms: 2
- 1/2 bathrooms: 1
- Main level bathrooms: 2
- Main level bedrooms: 1
Primary bedroom
- Description: Flooring: Luxury Vinyl Tile
- Level: First
Bedroom
- Description: Flooring: Luxury Vinyl Tile
- Level: Second
Bedroom
- Description: Flooring: Luxury Vinyl Tile
- Level: Second
Bedroom
- Description: Flooring: Luxury Vinyl Tile
- Level: Second
Primary bathroom
- Description: Flooring: Ceramic Tile
- Level: First
Bathroom
- Description: Flooring: Ceramic Tile
- Level: First
Bonus room
- Description: Flooring: Ceramic Tile
- Level: First
Great room
- Description: Flooring: Luxury Vinyl Tile
- Level: First
Kitchen
- Description: Flooring: Ceramic Tile
- Level: First
Laundry
- Description: Flooring: Luxury Vinyl Tile
- Level: First
Heating
- Forced Air, Gas
Cooling
- Central Air
Appliances
- Included: Dishwasher, Microwave, Range, Refrigerator, Water Softener
Features
- Basement: None
- Has fireplace: No
Property
Parking
- Total spaces: 2
- Parking features: Attached, Direct Access, Garage
- Attached garage spaces: 2
Features
- Levels: One and One Half
- Patio & porch: Deck, Front Porch
Lot
- Size: 0.61 Acres
Details
- Parcel number: 11285000
- Special conditions: Standard
Construction
Type & style
- Home type: SingleFamily
- Architectural style: Conventional
- Property subtype: Single Family Residence
Materials
- Aluminum Siding, Brick
- Roof: Asphalt,Fiberglass,Shingle
Condition
- Updated/Remodeled
- Year built: 1951
Utilities & green energy
- Sewer: Septic Tank
- Water: Well
Community & HOA
Community
- Security: Carbon Monoxide Detector(s), Smoke Detector(s)
HOA
- Has HOA: No
Location
- Region: Chesterland
Financial & listing details
- Tax assessed value: $210,900
- Annual tax amount: $2,831
- Date on market: 12/13/2024
- Cumulative days on market: 167 days
- Listing terms: Cash,Conventional,FHA,VA Loan
Price history
| Date | Event | Price |
|---|---|---|
| 5/29/2025 | Sold | $340,000-2.9% |
Source:  MLS Now #5090192 Report a problem MLS Now #5090192 Report a problem | ||
| 5/5/2025 | Contingent | $350,000 |
Source: MLS Now #5090192 Report a problem | ||
| 4/18/2025 | Price change | $350,000-6.2% |
Source: MLS Now #5090192 Report a problem | ||
| 3/10/2025 | Price change | $373,000-3.1% |
Source: MLS Now #5090192 Report a problem | ||
| 12/13/2024 | Listed for sale | $385,000+126.5% |
Source: MLS Now #5090192 Report a problem | ||
| 9/20/2023 | Sold | $170,000 |
Source: Public Record Report a problem | ||
| 4/27/2004 | Sold | $170,000+21.4% |
Source: Public Record Report a problem | ||
| 3/29/2000 | Sold | $140,000+55.6% |
Source: Public Record Report a problem | ||
| 4/30/1999 | Sold | $90,000 |
Source: Public Record Report a problem | ||
Public tax history
| Year | Property taxes | Tax assessment |
|---|---|---|
| 2025 | $3,408 +4.4% | $73,820 |
| 2024 | $3,263 +15.3% | $73,820 |
| 2023 | $2,830 +27.8% | $73,820 +39.8% |
| 2022 | $2,214 +0.3% | $52,790 |
| 2021 | $2,207 -3.8% | $52,790 |
| 2020 | $2,295 +7.4% | $52,790 +12.8% |
| 2019 | $2,137 +5% | $46,800 |
| 2018 | $2,035 -0.8% | $46,800 |
| 2017 | $2,052 -3.8% | $46,800 +1.4% |
| 2016 | $2,132 +4.6% | $46,140 |
| 2015 | $2,039 +3.3% | $46,140 |
| 2014 | $1,974 -0.7% | $46,140 |
| 2013 | $1,988 -0.2% | $46,140 |
| 2012 | $1,993 0% | $46,140 |
| 2011 | $1,993 -7.9% | $46,140 -9.1% |
| 2010 | $2,165 +4.7% | $50,760 |
| 2009 | $2,069 -1.5% | $50,760 |
| 2008 | $2,101 +0.2% | $50,760 |
| 2007 | $2,097 -17.2% | $50,760 |
| 2006 | $2,533 +3.7% | $50,760 |
| 2005 | $2,442 +26% | $50,760 +29.7% |
| 2004 | $1,938 +2.5% | $39,130 |
| 2003 | $1,891 +7.6% | $39,130 |
| 2002 | $1,757 +15.3% | $39,130 +15.3% |
| 2001 | $1,524 +1.9% | $33,950 |
| 2000 | $1,495 -3.1% | $33,950 |
| 1999 | $1,542 | $33,950 |
Find assessor info on the county website
Neighborhood: 44026
Nearby homes
- $25,230-- bd-- ba-- sqft7465 Mulberry Rd, Chesterland, OH 44026Off Market
- $200,0003 bd1 ba1.2k sqft11588 E Hill Dr, Chesterland, OH 44026Sold
- $410,0004 bd2 ba2.2k sqft7425 Mulberry Rd, Chesterland, OH 44026Sold
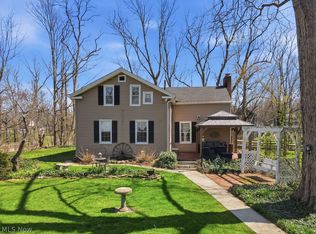
- $139,5002 bd1 ba750 sqft11598 E Hill Dr, Chesterland, OH 44026Off Market
- $239,7003 bd2 ba1.4k sqft7485 Mulberry Rd, Chesterland, OH 44026Off Market
- $631,4003 bd2 ba2.9k sqft7410 Mulberry Rd, Chesterland, OH 44026Off Market
- $551,0003 bd3 ba3.2k sqft11601 E Hill Dr, Chesterland, OH 44026Off Market
- $237,5003 bd1 ba1.1k sqft11616 E Hill Dr, Chesterland, OH 44026Off Market
Nearby schools
GreatSchools rating
- 9/10Robert C Lindsey Elementary SchoolGrades: 3-5Distance: 0.7 mi
- 9/10West Geauga Middle SchoolGrades: 6-8Distance: 4.1 mi
- 10/10West Geauga High SchoolGrades: 9-12Distance: 4.1 mi
Schools provided by the listing agent
- District: West Geauga LSD - 2807
Source: MLS Now. This data may not be complete. We recommend contacting the local school district to confirm school assignments for this home.
Get a cash offer in 3 minutes
Find out how much your home could sell for in as little as 3 minutes with a no-obligation cash offer.
Estimated market value
$369,400
Get a cash offer in 3 minutes
Find out how much your home could sell for in as little as 3 minutes with a no-obligation cash offer.
Estimated market value
$369,400
- Ohio
- Geauga County
- Chesterland
- 44026
- 11578 E Hill Dr
Nearby cities
Nearby zip codes
Other Chesterland Topics
