Skip main navigation
Sold for $715,000
  • $715,000

    11578 Haylock, Davisburg, MI 48350

    4beds
    3,644sqft
    Single Family Residence
    Built in 1960
    0.4 Acres Lot
    $795,200 Zestimate®
    $196/sqft
    $3,732 Estimated rent

    Home value

    $795,200

    $755,000 - $843,000

    $3,732/mo

    Zestimate® history
    Loading
    Loading...

    Owner options

    List your home for rent

    $3,732/mo

    Rent Zestimate®

    Find your next renter with Zillow Rental Manager. Plus, with online applications, you can quickly screen prospective tenants – for free.

    Learn more

    $3,732/mo

    Rent Zestimate®

    Refinance and save

    $4,648/mo

    Est. payment

    Refinancing to a lower rate could help reduce your monthly payments and save thousands over the life of the loan.

    See today's rates

    $4,648/mo

    Est. payment

    Explore your selling options

    Work with a Zillow partner agent

    Leverage their expertise and Zillow's premium Showcase listings to get your home seen by more buyers.

    Get started

    List with your own agent

    Get your home in front of millions of buyers by listing it on Zillow.

    Learn how to do it

    Sell it yourself

    Take full control of how buyers see your home on Zillow by listing For Sale by Owner (FSBO).

    List your home

    What's special

    Linear fireplaceSandy bottomWine barOpen kitchenSoaring ceilingsSpacious formal dining areaEat-in nook
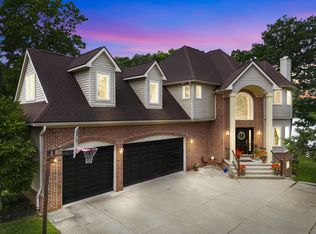
    LAKEFRONT DREAM HOME on Oakland County's most desirable all sports Big Lake with picturesque views that will amaze! Incredible 42'x31' Great Room with soaring ceilings, wet bar, wine bar and half bath. New custom oak flooring throughout the home. Open kitchen with eat-in nook and spacious formal dining area. Living room with tin step up ceiling & linear fireplace. Sunroom sitting area with spectacular lake views. Primary Suite with fireplace, updated full bath with custom cedar shower & walk-in closet. 2 of the bathrooms feature gorgeous live edge cedar vanities with hand pounded copper sinks crafted by the Forbe's family personal woodworker (There is an additional Cedar Double Vanity for the 2nd full bathroom that the seller will leave). Covered Patio with speakers and 2 tiered deck with low voltage lighting that faces northwest which makes for some of the prettiest sunsets you could ever imagine. Paver patio and steel seawall with sandy bottom all on a hard to find DOUBLE LOT. The entertainment possibilities are endless. MASSIVE 42'x23' FOUR CAR GARAGE with 220v electric ready for your EV & a Finished 325 SqFt Loft that is climate controlled for 4-season use. Additional parking for at least 10 more cars in the driveway for all of your summer lake parties. Clarkston Schools. Seller is also has a 27' Avalon Catalina Pontoon Boat he would be willing to offer at a discounted rate. This is truly ONE OF A KIND!

    Zillow last checked:

    Listing updated:

    Listed by:

    Brandon Schmidt 586-883-4459,

    Epique Inc.

    Bought with:

    Ryan Scully, 6501386493

    Tremaine Real Estate

    Source: MiRealSource,MLS#: 50128698MLS LogoOriginating MLS: MiRealSource

    Facts & features

    Interior

    Bedrooms & bathrooms
    • Bedrooms: 4
    • Bathrooms: 4
    • Full bathrooms: 2
    • 1/2 bathrooms: 2
    Bedroom 1
    • Level: Upper
    • Area: 308
    • Dimensions: 22 x 14
    Bedroom 2
    • Level: Upper
    • Area: 182
    • Dimensions: 14 x 13
    Bedroom 3
    • Level: Upper
    • Area: 168
    • Dimensions: 14 x 12
    Bedroom 4
    • Level: Upper
    • Area: 132
    • Dimensions: 12 x 11
    Bathroom 1
    • Level: Upper
    Bathroom 2
    • Level: Upper
    Heating
    • Forced Air, Natural Gas
    Appliances
    • Included: Bar Fridge, Dishwasher, Disposal, Dryer, Microwave, Range/Oven, Refrigerator, Washer
    • Laundry: First Floor Laundry, Laundry Room
    Features
    • High Ceilings, Cathedral/Vaulted Ceiling, Walk-In Closet(s), Bar
    • Flooring: Hardwood
    • Windows: Window Treatments
    • Basement: Unfinished
    • Number of fireplaces: 2
    • Fireplace features: Family Room
    Interior area
    • Total structure area: 4,144
    • Total interior livable area: 3,644 sqft
    • Finished area above ground: 3,644
    • Finished area below ground: 0

    Property

    Parking
    • Total spaces: 4.5
    • Parking features: 3 or More Spaces, Garage, Driveway, Electric in Garage, Garage Door Opener, Heated Garage, Garage Faces Side
    • Garage spaces: 4.5
    Features
    • Levels: One and One Half
    • Stories: 1
    • Patio & porch: Deck, Patio
    • Has view: Yes
    • View description: Water, Lake
    • Has water view: Yes
    • Water view: Water,Lake
    • Waterfront features: All Sports Lake, Dock/Pier Facility, Lake Front, Seawall, Waterfront, Beach Access, Sandy Bottom
    • Frontage length: 100
    Lot
    • Size: 0.40 Acres
    • Dimensions: 100 x 195 x 80 x 166
    • Features: Dead End
    Details
    • Parcel number: 0728376027
    • Zoning description: Residential
    • Special conditions: Private

    Construction

    Type & style
    • Home type: SingleFamily
    • Architectural style: Colonial
    • Property subtype: Single Family Residence
    Materials
    • Brick, Vinyl Siding, Vinyl Trim
    • Foundation: Basement
    Condition
    • Year built: 1960

    Utilities & green energy

    • Sewer: Septic Tank
    • Water: Private Well
    • Utilities for property: Electricity Connected, Natural Gas Connected, Internet DSL Available

    Community & neighborhood

    Location
    • Region: Davisburg
    • Subdivision: Henselno 1

    Other

    Other facts
    • Listing agreement: Exclusive Right to Sell/VR
    • Listing terms: Cash,Conventional,VA Loan

    Price history

    DateEventPrice
    2/23/2024Sold$715,000-4.7%$196/sqft
    Source: MiRealSource #50128698 Report a problem
    2/7/2024Pending sale$749,900$206/sqft
    Source: MiRealSource #50128698 Report a problem
    1/12/2024Contingent$749,900$206/sqft
    Source: MiRealSource #50128698 Report a problem
    11/28/2023Listed for sale$749,900-5.7%$206/sqft
    Source: MiRealSource #50128698 Report a problem
    11/10/2023Listing removed$795,000$218/sqft
    Source: MiRealSource #50116844 Report a problem
    10/5/2023Price change$795,000-6.5%$218/sqft
    Source: MiRealSource #50116844 Report a problem
    9/1/2023Price change$850,000-2.9%$233/sqft
    Source: MiRealSource #50116844 Report a problem
    8/14/2023Price change$875,000-2.2%$240/sqft
    Source: MiRealSource #50116844 Report a problem
    7/29/2023Listed for sale$895,000+109.7%$246/sqft
    Source: MiRealSource #50116844 Report a problem
    12/7/2015Sold$426,836-4.9%$117/sqft
    Source: Public Record Report a problem
    8/28/2015Price change$449,000-4.4%$123/sqft
    Source: RE/MAX Encore #215050967 Report a problem
    8/5/2015Price change$469,900-3.1%$129/sqft
    Source: RE/MAX Encore #215050967 Report a problem
    7/21/2015Listed for sale$485,000$133/sqft
    Source: RE/MAX Encore #215050967 Report a problem

    Public tax history

    YearProperty taxesTax assessment
    2024$7,028 +4.5%$294,530 +12.4%
    2023$6,724 +8.4%$262,130 +16%
    2022$6,205 +1%$225,910 +11.6%
    2021$6,144 $202,340 +5.8%
    2020-- $191,200 -4.1%
    2019-- $199,300 -8.7%
    2018$6,636 +0.2%$218,200 +6.3%
    2015$6,620 $205,300 +8.2%
    2014-- $189,700 +9.5%
    2011-- $173,300 -2.3%
    2010-- $177,300 -11.9%
    2009-- $201,200

    Find assessor info on the county website

    Neighborhood: 48350

    Nearby schools

    GreatSchools rating
    Schools provided by the listing agent
    • District: Clarkston Comm School District

    Source: MiRealSource. This data may not be complete. We recommend contacting the local school district to confirm school assignments for this home.

    Get a cash offer in 3 minutes
    Find out how much your home could sell for in as little as 3 minutes with a no-obligation cash offer.
    Estimated market value
    $795,200
    Get a cash offer in 3 minutes
    Find out how much your home could sell for in as little as 3 minutes with a no-obligation cash offer.
    Estimated market value
    $795,200