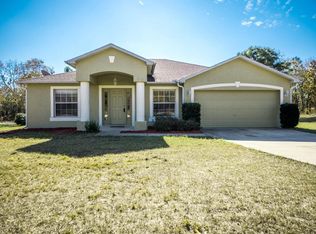
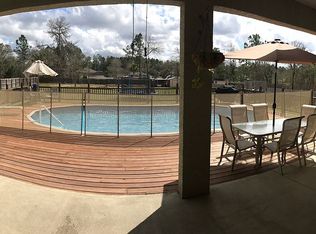
Space, comfort, and thoughtful updates come together on this .53-acre pool home in Kingsland Country. Inside this 4 bed, 2 bath home you’ll find a warm and welcoming feel with soft, neutral tones, updated flooring in the bedrooms, along with newer carpet in the office, flex space, and living room. At just under 2,300 sqft of living space and a desirable open and triple split floor plan, all your major updates have been done for you; 2023 roof, 2023 water heater and 2021 HVAC. Even the kitchen has newer stainless steel appliances, granite countertops, high bar seating, plenty of cabinetry, a pantry, large stainless steel sink and an eat-in dining area. Step outside to enjoy the screened-in pool and outdoor living area, creating a calm and private space to unwind or entertain. You can also access the primary bedroom from the pool area which is complete with a large soaking tub, separate walk-in shower and spacious walk-in closet. Located just 10 minutes from Publix, Lowe’s, restaurants, shopping, urgent care, and I-75, this home offers both convenience while still in a peaceful neighborhood setting.
For sale
Price cut: $9K (9/11)
$425,000
11578 SW 50TH CIRCLE, OCALA, FL 34476
4beds
2,286sqft
Single Family Residence
Built in 2003
0.53 Acres Lot
$-- Zestimate®
$186/sqft
$5/mo HOA
What's special
Screened-in poolHigh bar seatingGranite countertopsLarge soaking tubWarm and welcoming feelEat-in dining areaPlenty of cabinetry
- 146 days
- 787
- 104
Zillow last checked:
Listing updated:
Listed by:
Alexa Perkiel 435-901-8722,
KELLER WILLIAMS CORNERSTONE RE 352-369-4044
Source: Stellar MLS,MLS#: OM724602 Originating MLS: Ocala - Marion
Originating MLS: Ocala - Marion
Facts & features
Interior
Bedrooms & bathrooms
- Bedrooms: 4
- Bathrooms: 2
- Full bathrooms: 2
Primary bedroom
- Features: Walk-In Closet(s)
- Level: First
Kitchen
- Level: First
Living room
- Level: First
Heating
- Electric
Cooling
- Central Air
Appliances
- Included: Dishwasher, Dryer, Microwave, Range, Refrigerator, Washer, Water Softener
- Laundry: Inside, Laundry Room
Features
- Ceiling Fan(s), Open Floorplan, Split Bedroom, Walk-In Closet(s)
- Flooring: Carpet, Luxury Vinyl, Tile
- Has fireplace: No
Interior area
- Total structure area: 3,016
- Total interior livable area: 2,286 sqft
Property
Parking
- Total spaces: 2
- Parking features: Garage - Attached
- Attached garage spaces: 2
Features
- Levels: One
- Stories: 1
- Exterior features: Rain Gutters
- Has private pool: Yes
- Pool features: Gunite, In Ground, Screen Enclosure
Lot
- Size: 0.53 Acres
- Dimensions: 95 x 243
Details
- Parcel number: 3505010081
- Zoning: R1
- Special conditions: None
Construction
Type & style
- Home type: SingleFamily
- Property subtype: Single Family Residence
Materials
- Block, Concrete, Stucco
- Foundation: Slab
- Roof: Shingle
Condition
- New construction: No
- Year built: 2003
Utilities & green energy
- Sewer: Septic Tank
- Water: Public
- Utilities for property: Electricity Connected
Community & HOA
Community
- Pet fee: $0 monthly
- Subdivision: KINGSLAND COUNTRY ESTATE
HOA
- Has HOA: Yes
- HOA fee: $5 monthly
- HOA name: manager
Location
- Region: Ocala
Financial & listing details
- Price per square foot: $186/sqft
- Tax assessed value: $325,744
- Annual tax amount: $4,525
- Date on market: 5/12/2026
- Cumulative days on market: 146 days
- Listing terms: Cash,Conventional
- Ownership: Fee Simple
- Total actual rent: 0
- Electric utility on property: Yes
- Road surface type: Paved
Estimated market value
Not available
Estimated sales range
Not available
Not available
Price history
| Date | Event | Price |
|---|---|---|
| 9/11/2026 | Price change | $425,000-2.1%$186/sqft |
Source:  Stellar MLS #OM724602 Report a problem Stellar MLS #OM724602 Report a problem | ||
| 8/9/2026 | Price change | $434,000-1.1%$190/sqft |
Source: Stellar MLS #OM724602 Report a problem | ||
| 5/28/2026 | Price change | $439,000-1.3%$192/sqft |
Source: Stellar MLS #OM724602 Report a problem | ||
| 5/12/2026 | Listed for sale | $445,000+25.4%$195/sqft |
Source: Stellar MLS #OM724602 Report a problem | ||
| 7/12/2024 | Listing removed | $355,000+1.4%$155/sqft |
Source: Stellar MLS #OM619738 Report a problem | ||
| 6/24/2021 | Sold | $350,000-1.4%$153/sqft |
Source: Stellar MLS #OM619738 Report a problem | ||
| 5/15/2021 | Pending sale | $355,000$155/sqft |
Source: Stellar MLS #OM619738 Report a problem | ||
| 5/7/2021 | Listed for sale | $355,000+163.5%$155/sqft |
Source: Stellar MLS #OM619738 Report a problem | ||
| 9/25/2003 | Sold | $134,700+632.1%$59/sqft |
Source: Public Record Report a problem | ||
| 1/24/2003 | Sold | $18,400$8/sqft |
Source: Public Record Report a problem | ||
Public tax history
| Year | Property taxes | Tax assessment |
|---|---|---|
| 2025 | $4,526 +6.8% | $290,631 +2.9% |
| 2024 | $4,239 +2.3% | $282,440 +3% |
| 2023 | $4,142 +2.7% | $274,214 +3% |
| 2022 | $4,032 +95.6% | $266,227 +89.3% |
| 2021 | $2,062 +0.9% | $140,645 +1.4% |
| 2020 | $2,044 +1.6% | $138,703 +2.3% |
| 2019 | $2,012 | $135,585 +1.9% |
| 2018 | $2,012 +7% | $133,057 +2.1% |
| 2017 | $1,881 +1.6% | $130,320 +2.1% |
| 2016 | $1,851 | $127,640 +0.7% |
| 2015 | $1,851 +5.9% | $126,753 +0.8% |
| 2014 | $1,748 +2.5% | $125,747 +1.5% |
| 2013 | $1,704 -0.8% | $123,889 -0.6% |
| 2012 | $1,719 -18.7% | $124,603 -16.8% |
| 2011 | $2,115 -1.4% | $149,807 -5.2% |
| 2010 | $2,144 +5.6% | $158,107 +2.7% |
| 2009 | $2,030 +1.6% | $153,950 +0.1% |
| 2008 | $1,998 -5.7% | $153,797 +3% |
| 2007 | $2,119 -6.3% | $149,318 +2.5% |
| 2006 | $2,261 +12.6% | $145,677 +3% |
| 2005 | $2,008 | $141,434 +13.9% |
| 2004 | $2,008 +2169.1% | $124,166 +4988.8% |
| 2002 | $88 +99.5% | $2,440 +100% |
| 2001 | $44 | $1,220 |
| 2000 | $44 | $1,220 |
Find assessor info on the county website
Monthly payment
Est. payment
Payment breakdown
Explore the cost of this home by adjusting the details. Changes won't be saved.Climate risks
Neighborhood: 34476
Nearby schools
Schools provided by the listing agent
- Elementary: Marion Oaks Elementary School
- Middle: Liberty Middle School
- High: West Port High School
Source: Stellar MLS. This data may not be complete. We recommend contacting the local school district to confirm school assignments for this home.
Similar homes
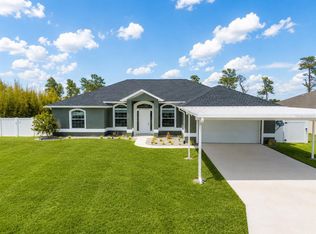
- $439,9004 bd2 ba2.2k sqft4321 SW 106TH PLACE, OCALA, FL 34476For Sale
 MLS ID #OM729987, Cynthia Kauffman, SOUTHERN ASSOCIATES REALTY LLC. Stellar MLS
 - $335,0003 bd2 ba2.2k sqft5885 SW 87TH STREET, OCALA, FL 34476For Sale
 MLS ID #OM732133, Christopher Holl, ON TOP OF THE WORLD REAL EST. Stellar MLS
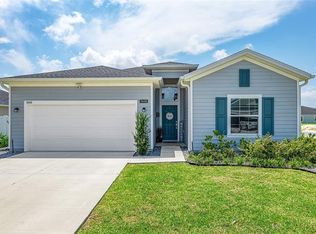
 - $389,0004 bd3 ba2k sqft5688 SW 92ND PLACE, OCALA, FL 34476For Sale
 MLS ID #OM710706, Romel Camacho, TCT REALTY GROUP LLC. Stellar MLS
 - $404,0003 bd2 ba1.7k sqft13023 SW 79TH CIRCLE, OCALA, FL 34473For Sale
 MLS ID #OM731876, Christie Hosford, GLOBALWIDE REALTY LLC. Stellar MLS
 - $449,9004 bd3 ba2.5k sqft10859 SW 72ND CIRCLE, OCALA, FL 34476For SaleMLS ID #OM729791, Scott Coldwell, COLDWELL REALTY SOLD GUARANTEE. Stellar MLS
- $389,9004 bd4 ba2.8k sqft5626 SW 50TH COURT, OCALA, FL 34474For SaleMLS ID #OM724357, Robb Harrison, ROBB HARRISON REALTY INC. Stellar MLS
- $434,9003 bd2 ba2.1k sqft1044 SW 159TH STREET, OCALA, FL 34473For SaleMLS ID #O6431084, John Marascia, REDFIN CORPORATION. Stellar MLS
- $490,0004 bd2 ba2.4k sqft13783 SE 8TH COURT, OCALA, FL 34480For SaleMLS ID #OM682721, Mari Hernandez, CENTRAL CITY REALTY. Stellar MLS
- $339,9003 bd2 ba1.6k sqft13677 SW 40TH AVENUE ROAD, OCALA, FL 34473For SaleMLS ID #OM731691, Paola Alarcon Rubio, NEXTHOME VISION REALTY. Stellar MLS
- $334,9004 bd2 ba1.8k sqft8566 SW 79TH AVENUE, OCALA, FL 34476For SaleMLS ID #OM721595, Alair Boshela, ENGEL & VOLKERS OCALA. Stellar MLS
- $329,0003 bd2 ba1.8k sqft9238 SW 60TH TERRACE ROAD, OCALA, FL 34476For SaleMLS ID #OM719675, Maria Avendano, NEXT GENERATION REALTY OF MARION COUNTY. Stellar MLS
- $425,0002 bd2 ba2k sqft9300 SW 70TH LOOP, OCALA, FL 34481For SaleMLS ID #OM725773, Melissa Brackett, ROBERTS REAL ESTATE INC. Stellar MLS
- $409,7003 bd2 ba2k sqft8371 SW 84TH LOOP, OCALA, FL 34481For SaleMLS ID #OM726147, Deborah Sumey, NEXT GENERATION REALTY OF MARION COUNTY. Stellar MLS
- $318,0003 bd2 ba1.8k sqft8221 SW 78TH TERRACE ROAD, OCALA, FL 34476For SaleMLS ID #OM730549, Carlos Acosta, ON TOP OF THE WORLD REAL EST. Stellar MLS
- $285,0003 bd2 ba1.7k sqft7384 SW 115TH PLACE, OCALA, FL 34476For SaleMLS ID #G5115540, Mary Mateo, FLORIDA PLUS REALTY, LLC. Stellar MLS
- $289,0002 bd2 ba1.7k sqft6744 SW 113TH PLACE, OCALA, FL 34476For SaleMLS ID #OM724649, Mercy Reyes-Rubin, RE/MAX FOXFIRE - HWY200/103 S. Stellar MLS
- $465,0003 bd2 ba2.6k sqft8878 SW 85TH LOOP, OCALA, FL 34481For SaleMLS ID #OM729204, Dionne Peace, COLDWELL BANKER VANGUARD LIFESTYLE REALTY. Stellar MLS
- $449,9005 bd3 ba2.9k sqft5655 SW 50TH AVENUE, OCALA, FL 34474For SaleMLS ID #OM713925, Steven Billington, EXP REALTY LLC. Stellar MLS
- $399,9003 bd2 ba1.7k sqft9291 SW 66TH LOOP, OCALA, FL 34481For SaleMLS ID #OM731711, Julie Beck, KELLER WILLIAMS CORNERSTONE RE. Stellar MLS
- $434,9003 bd2 ba1.6k sqft8187 SW 52ND LANE ROAD, OCALA, FL 34481For SaleMLS ID #OM733247, Eileen Spinosa, FONTANA REALTY. Stellar MLS
