Skip main navigation
Sold for $515,000
  • $515,000

    11579 Charnock Dr, Windermere, FL 34786

    3beds
    2,082sqft
    Single Family Residence
    Built in 2018
    4,012 Square Feet Lot
    $518,300 Zestimate®
    $247/sqft
    $2,926 Estimated rent

    Home value

    $518,300

    $492,000 - $544,000

    $2,926/mo

    Zestimate® history
    Loading
    Loading...

    Owner options

    List your home for rent

    $2,926/mo

    Rent Zestimate®

    Find your next renter with Zillow Rental Manager. Plus, with online applications, you can quickly screen prospective tenants – for free.

    Learn more

    $2,926/mo

    Rent Zestimate®

    Refinance and save

    $3,826/mo

    Est. payment

    Refinancing to a lower rate could help reduce your monthly payments and save thousands over the life of the loan.

    See today's rates

    $3,826/mo

    Est. payment

    Explore your selling options

    Work with a Zillow partner agent

    Leverage their expertise and Zillow's premium Showcase listings to get your home seen by more buyers.

    Get started

    List with your own agent

    Get your home in front of millions of buyers by listing it on Zillow.

    Learn how to do it

    Sell it yourself

    Take full control of how buyers see your home on Zillow by listing For Sale by Owner (FSBO).

    List your home

    What's special

    Modern designStunning countertopsGrand salonLavish master bedroom
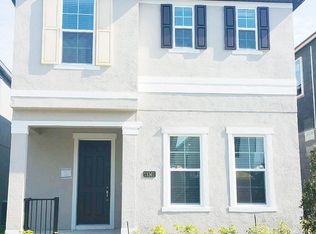
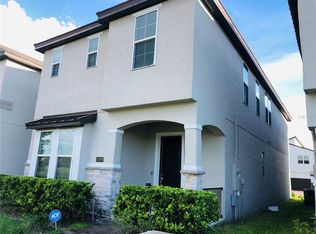
    welcome to a single-family home nestled in the heart of Windermere, a vibrant city renowned for its upscale lifestyle. This residence is not just a home; it's a testament to refined living, offering a harmonious blend of convenience, elegance, and tranquility. Situated in a coveted neighborhood, where mature trees line the streets and tranquility is an everyday luxury, this property presents an exceptional chance to embrace the art of living well. Surrounding this home are not just houses, but also top-tier schools that promise an exceptional education. Upon entering this splendid abode, you'll be captivated by the sprawling spaces of the first floor, adorned with a gracious living area that seamlessly flows into an elegant dining space. Entertaining here will become second nature, as you indulge in creating memorable moments. Ascend to the second floor, and you'll find a grand salon, the perfect backdrop for hosting gatherings that will be the envy of the town. The heart of any home, the kitchen, shines brightly with a modern design and stunning countertops that effortlessly blend functionality with style. Every meal prepared here becomes a culinary masterpiece, with the surrounding beauty enhancing the entire experience. The bathrooms in this home are no exception to the modernity theme, showcasing contemporary finishes that transform daily routines into indulgent rituals. As you explore further, you'll discover a lavish master bedroom boasting not just one, but two walk-in closets, fulfilling your desire for space and organization. Additionally, two more well-appointed bedrooms await, ensuring ample room for members or guests to find their own personal haven. With two full bathrooms and an additional powder room for guests, convenience and comfort are guaranteed. The essence of this home extends beyond its physical attributes – it's a gateway to a lifestyle marked by sophistication and ease. Don't let this opportunity pass you by; seize the chance to be the proud owner of a residence that's eagerly awaiting your presence. Schedule your viewing today and step into the future of living in one of the most coveted areas. Your dream home is here – make it yours now. has never lived at property, Please submit offers on Far/Bar As-Is contract with POF, Room sizes are approximate.

    Zillow last checked:

    Listing updated:

    Listing Provided by:

    Yasmin Zamora Suarez 407-437-5628,

    EXP REALTY LLC 888-883-8509,

    Non-Member Agent,

    STELLAR NON-MEMBER OFFICE

    Bought with:

    Jin Cheng, 3276583

    ARION REALTY

    Source: Stellar MLS,MLS#: O6134152MLS LogoOriginating MLS: Sarasota - Manatee

    Facts & features

    Interior

    Bedrooms & bathrooms
    • Bedrooms: 3
    • Bathrooms: 3
    • Full bathrooms: 2
    • 1/2 bathrooms: 1
    Primary bedroom
    • Features: Walk-In Closet(s)
    • Level: Second
    Bedroom 2
    • Features: Built-in Closet
    • Level: Second
    Bedroom 3
    • Features: Built-in Closet
    • Level: Second
    Kitchen
    • Level: First
    Living room
    • Level: First
    Heating
    • Central
    Cooling
    • Central Air
    Appliances
    • Included: Convection Oven, Dishwasher, Dryer, Gas Water Heater, Range Hood, Refrigerator
    • Laundry: Laundry Room
    Features
    • PrimaryBedroom Upstairs, Open Floorplan, Thermostat, Walk-In Closet(s)
    • Flooring: Carpet, Ceramic Tile, Porcelain Tile
    • Doors: Sliding Doors
    • Has fireplace: No
    Interior area
    • Total structure area: 3,160
    • Total interior livable area: 2,082 sqft

    Property

    Parking
    • Total spaces: 2
    • Parking features: Driveway
    • Attached garage spaces: 2
    • Has uncovered spaces: Yes
    • Details: Garage Dimensions: 20X20
    Features
    • Levels: Two
    • Stories: 2
    • Exterior features: Garden, Irrigation System, Rain Gutters, Sidewalk
    • Has view: Yes
    • View description: Garden, Trees/Woods
    Lot
    • Size: 4,012 sqft
    • Residential vegetation: Trees/Landscaped
    Details
    • Parcel number: 252327917601380
    • Zoning: P-D
    • Special conditions: None

    Construction

    Type & style
    • Home type: SingleFamily
    • Architectural style: Contemporary
    • Property subtype: Single Family Residence
    Materials
    • Block, Concrete, Stucco
    • Foundation: Slab
    • Roof: Shingle,Tile
    Condition
    • Completed
    • New construction: No
    • Year built: 2018

    Utilities & green energy

    • Sewer: Public Sewer
    • Water: Public
    • Utilities for property: Cable Available, Electricity Available, Electricity Connected, Street Lights, Water Available

    Community & neighborhood

    Community
    • Community features: Clubhouse, Park, Playground, Pool
    Location
    • Region: Windermere
    • Subdivision: WESTSIDE VILLAGE

    HOA & financial

    HOA
    • Has HOA: Yes
    • HOA fee: $106 monthly
    • Association name: Beacon Community Management
    • Association phone: 407-494-1099
    • Second association name: NO
    Other fees
    • Pet fee: $0 monthly
    Other financial information
    • Total actual rent: 0

    Other

    Other facts
    • Listing terms: Cash,Conventional,FHA,Private Financing Available,Special Funding,VA Loan
    • Ownership: Fee Simple
    • Road surface type: Asphalt, Concrete

    Price history

    DateEventPrice
    1/16/2024Sold$515,000-2.8%$247/sqft
    Source: Stellar MLS #O6134152 Report a problem
    11/29/2023Pending sale$530,000$255/sqft
    Source: Stellar MLS #O6134152 Report a problem
    11/20/2023Listed for sale$530,000$255/sqft
    Source: Stellar MLS #O6134152 Report a problem
    11/8/2023Pending sale$530,000$255/sqft
    Source: Stellar MLS #O6134152 Report a problem
    11/7/2023Listed for sale$530,000$255/sqft
    Source: Stellar MLS #O6134152 Report a problem
    9/14/2023Pending sale$530,000$255/sqft
    Source: Stellar MLS #O6134152 Report a problem
    9/6/2023Price change$530,000-1.9%$255/sqft
    Source: Stellar MLS #O6134152 Report a problem
    8/16/2023Listed for sale$540,000$259/sqft
    Source: Stellar MLS #O6134152 Report a problem
    11/3/2022Listing removed--
    Source: MIAMI #A11246751 Report a problem
    10/31/2022Listed for sale$540,000$259/sqft
    Source: MIAMI #A11246751 Report a problem
    10/3/2022Listing removed--
    Source: MIAMI #A11246751 Report a problem
    9/30/2022Listed for sale$540,000$259/sqft
    Source: MIAMI #A11246751 Report a problem
    7/30/2022Listing removed--
    Source: MIAMI #A11246751 Report a problem
    7/25/2022Listed for sale$540,000+49.3%$259/sqft
    Source: MIAMI #A11246751 Report a problem
    2/21/2018Sold$361,800$174/sqft
    Source: Public Record Report a problem

    Public tax history

    YearProperty taxesTax assessment
    2024$7,965 +18.7%$463,282 +15.2%
    2023$6,711 +23.3%$402,240 +32.4%
    2022$5,441 +13.3%$303,897 +10%
    2021$4,802 -1.1%$276,270 -0.5%
    2020$4,857 -2%$277,770 -0.9%
    2019$4,957 +410.9%$280,342 +523%
    2018$970 +0%$45,000 +110.5%
    2017$970 $21,380

    Find assessor info on the county website

    Neighborhood: 34786

    Nearby schools

    GreatSchools rating
    Schools provided by the listing agent
    • Elementary: Bay Lake Elementary
    • Middle: Horizon West Middle School
    • High: Windermere High School

    Source: Stellar MLS. This data may not be complete. We recommend contacting the local school district to confirm school assignments for this home.

    Get a cash offer in 3 minutes
    Find out how much your home could sell for in as little as 3 minutes with a no-obligation cash offer.
    Estimated market value
    $518,300
    Get a cash offer in 3 minutes
    Find out how much your home could sell for in as little as 3 minutes with a no-obligation cash offer.
    Estimated market value
    $518,300