Skip main navigation
Off market
  • $878,800

    11579 Claymont Cir, Windermere, FL 34786

    4beds
    2,461sqft
    Single Family Residence
    Built in 2002
    0.26 Acres Lot
    $878,800 Zestimate®
    $357/sqft
    $4,053 Estimated rent

    Home value

    $878,800

    $826,000 - $940,000

    $4,053/mo

    Zestimate® history
    Loading
    Loading...

    Owner options

    List your home for rent

    $4,053/mo

    Rent Zestimate®

    Find your next renter with Zillow Rental Manager. Plus, with online applications, you can quickly screen prospective tenants – for free.

    Learn more

    $4,053/mo

    Rent Zestimate®

    Refinance and save

    $6,471/mo

    Est. payment

    Refinancing to a lower rate could help reduce your monthly payments and save thousands over the life of the loan.

    See today's rates

    $6,471/mo

    Est. payment

    Explore your selling options

    Work with a Zillow partner agent

    Leverage their expertise and Zillow's premium Showcase listings to get your home seen by more buyers.

    Get started

    List with your own agent

    Get your home in front of millions of buyers by listing it on Zillow.

    Learn how to do it

    Sell it yourself

    Take full control of how buyers see your home on Zillow by listing For Sale by Owner (FSBO).

    List your home

    What's special

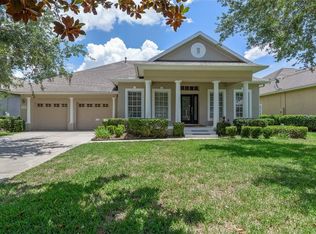
    Keene's Pointe, gated/attended golf community. Located among the Butler Chain of Lakes and The Golden Bear Club, a private membership 18-hole golf course designed by Jack Nicklaus with golf, tennis, swimming, dining and fitness. This move-in ready home features 4 bedrooms and 3 baths. As you enter, you are greeted by the formal dining room and living room with coffered ceiling overlooking the lanai. The master suite is private with sitting area and walk-in custom closet with plenty of space for seasonal clothing. The master bath has a large shower, garden tub and dual sinks with vanity. The center of the home features a large family room with access to the lanai and kitchen with cherry cabinetry, a breakfast bar and island. This split bedroom plan has two bedrooms with a shared bath and the fourth bedroom with pool bath. The lanai adjoins the spacious pool area with screened salt water pool - perfect for outdoor entertaining. There is also an oversized three car garage and space to accommodate a golf cart. This home offers low maintenance laminate wood flooring throughout, custom closets, new interior paint, and much more. NEW ROOF COMING SOON! Call for your private viewing.

    This property is off market, which means it's not currently listed for sale or rent on Zillow. This may be different from what's available on other websites or public sources.
    Originating MLS: Orlando Regional

    Facts & features

    Interior

    Bedrooms & bathrooms
    • Bedrooms: 4
    • Bathrooms: 3
    • Full bathrooms: 3
    Heating
    • Forced air, Heat pump, Electric, Gas
    Cooling
    • Central
    Appliances
    • Included: Dishwasher, Garbage disposal, Microwave, Refrigerator
    • Laundry: Inside, Laundry Room
    Features
    • Ceiling Fans(s), Eating Space In Kitchen, Master Bedroom Downstairs, Split Bedroom, Crown Molding, Kitchen/Family Room Combo, Coffered Ceiling(s)
    • Flooring: Tile, Carpet, Laminate
    • Windows: Blinds
    Interior area
    • Structure area source: Public Records
    • Total interior livable area: 2,461 sqft

    Property

    Parking
    • Total spaces: 3
    • Parking features: Garage - Attached
    Features
    • Levels: Two
    • Patio & porch: Patio, Screened, Covered
    • Pool features: Child Safety Fence, Gunite, In Ground, Salt Water, Screen Enclosure
    • Body of water: LAKE BURDEN
    Lot
    • Size: 0.26 Acres
    • Features: Sidewalk
    • Residential vegetation: Mature Landscaping, Oak Trees
    Details
    • Parcel number: 282331407707030
    • Zoning: P-D

    Construction

    Type & style
    • Home type: SingleFamily
    • Property subtype: Single Family Residence
    Materials
    • masonry
    • Roof: Composition
    Condition
    • Completed
    • New construction: No
    • Year built: 2002
    Details
    • Builder model: Glenmore
    • Builder name: MORRISON HOMES

    Utilities & green energy

    • Sewer: Septic Tank
    • Water: Public
    • Utilities for property: Electricity Connected, Natural Gas Connected, BB/HS Internet Available, Cable Available, Public

    Community & HOA

    Community
    • Security: Smoke Detector(s), Security System, Gated Community
    • Subdivision: KEENES POINTE UT 04 SEC 31 48 82
    HOA
    • Has HOA: Yes
    • Amenities included: Playground, Park, Security, Storage, Gated, Recreation Facilities, Basketball Court, Private Boat Ramp, Optional Additional Fees
    • Services included: Recreational Facilities, Security, 24-Hour Guard
    • HOA fee: $240 monthly
    Location
    • Region: Windermere

    Financial & listing details

    • Price per square foot: $357/sqft
    • Tax assessed value: $760,456
    • Annual tax amount: $7,846
    • Listing terms: Cash, Conventional
    • Ownership: Fee Simple

    Price history

    DateEventPrice
    11/3/2020Sold$552,000-2.6%$224/sqft
    Source: Public Record Report a problem
    9/6/2020Pending sale$567,000$230/sqft
    Source: SOUTHERN REALTY GROUP LLC #O5849410 Report a problem
    9/5/2020Listed for sale$567,000-0.4%$230/sqft
    Source: SOUTHERN REALTY GROUP LLC #O5849410 Report a problem
    7/18/2020Listing removed$569,000$231/sqft
    Source: SOUTHERN REALTY GROUP LLC #O5849410 Report a problem
    7/7/2020Pending sale$569,000$231/sqft
    Source: SOUTHERN REALTY GROUP LLC #O5849410 Report a problem
    7/5/2020Price change$569,000-3.4%$231/sqft
    Source: SOUTHERN REALTY GROUP LLC #O5849410 Report a problem
    7/1/2020Listing removed$3,400$1/sqft
    Source: SOUTHERN REALTY GROUP LLC #O5873563 Report a problem
    6/26/2020Listed for rent$3,400-8.1%$1/sqft
    Source: SOUTHERN REALTY GROUP LLC #O5873563 Report a problem
    6/8/2020Price change$589,000-1.7%$239/sqft
    Source: SOUTHERN REALTY GROUP LLC #O5849410 Report a problem
    3/6/2020Listed for sale$599,000+26.1%$243/sqft
    Source: SOUTHERN REALTY GROUP LLC #O5849410 Report a problem
    3/5/2020Listing removed$3,700$2/sqft
    Source: SUMMERSIDE REALTY LLC #O5835718 Report a problem
    1/25/2020Price change$3,700-5.1%$2/sqft
    Source: SUMMERSIDE REALTY LLC #O5835718 Report a problem
    1/9/2020Listed for rent$3,900+8.3%$2/sqft
    Source: SUMMERSIDE REALTY LLC #O5835718 Report a problem
    2/21/2019Listing removed$3,600$1/sqft
    Source: SUMMERSIDE REALTY LLC #O5754255 Report a problem
    1/29/2019Listed for rent$3,600$1/sqft
    Source: SUMMERSIDE REALTY LLC #O5754255 Report a problem
    9/29/2016Sold$475,000+8%$193/sqft
    Source: Public Record Report a problem
    1/12/2015Listing removed$439,950$179/sqft
    Source: TEAM DONOVAN (272503916) #S4803336 Report a problem
    12/20/2014Price change$439,950-8.3%$179/sqft
    Source: TEAM DONOVAN (272503916) #S4803336 Report a problem
    10/15/2014Price change$479,950-3%$195/sqft
    Source: TEAM DONOVAN (272503916) #S4803336 Report a problem
    8/23/2014Listed for sale$495,000+4.2%$201/sqft
    Source: TEAM DONOVAN (272503916) #S4803336 Report a problem
    7/10/2010Listing removed$475,000$193/sqft
    Source: Summerside Realty, LLC #O4983955 Report a problem
    6/20/2010Listed for sale$475,000-17.4%$193/sqft
    Source: Summerside Realty, LLC #O4983955 Report a problem
    6/30/2005Sold$575,000+35.6%$234/sqft
    Source: Public Record Report a problem
    8/30/2004Sold$424,000$172/sqft
    Source: Public Record Report a problem

    Public tax history

    YearProperty taxesTax assessment
    2024$7,846 +7.3%$507,204 +3%
    2023$7,312 +3.3%$492,431 +3%
    2022$7,078 +1.4%$478,088 +3%
    2021$6,984 -3%$464,163 +6.7%
    2020$7,198 -2%$435,063 -0.7%
    2019$7,344 +10.1%$437,915 +1.7%
    2018$6,673 $430,604 +4.3%
    2017$6,673 +3.5%$412,955 -0.1%
    2016$6,445 -10.8%$413,399 +6.4%
    2015$7,227 +10.1%$388,606 +8.8%
    2014$6,564 +8%$357,258 +7.8%
    2013$6,081 +8.5%$331,561 +9.7%
    2012$5,604 -1.8%$302,226 -1.5%
    2011$5,709 -4.1%$306,853 -6.7%
    2010$5,950 $328,913 -4%
    2009-- $342,624 -22.6%
    2008$7,590 -16.7%$442,728 -17.8%
    2007$9,108 +4.9%$538,485 +15%
    2006$8,679 +49.5%$468,379 +45.7%
    2005$5,804 +17.1%$321,401 +14.7%
    2004$4,957 -0.9%$280,151 +0.8%
    2003$5,001 +288.7%$277,928 +363.2%
    2002$1,287 $60,000
    Find assessor info on the county website

    Neighborhood: 34786

    Nearby schools

    GreatSchools rating
    Schools provided by the listing agent
    • Elementary: Windermere Elem
    • Middle: Bridgewater Middle
    • High: Windermere High School

    Source: The MLS. This data may not be complete. We recommend contacting the local school district to confirm school assignments for this home.

    Get a cash offer in 3 minutes
    Find out how much your home could sell for in as little as 3 minutes with a no-obligation cash offer.
    Estimated market value
    $878,800
    Get a cash offer in 3 minutes
    Find out how much your home could sell for in as little as 3 minutes with a no-obligation cash offer.
    Estimated market value
    $878,800