Need a convenient location but desire peace and serenity? Come home to this one owner, 4 bedroom, 2.5 bath colonial with a partially finished basement sitting on 1.78 private acres on a cul-de-sac. The entire first floor was designed with accessibility features. The first floor also features a two story foyer; living room with a fireplace; first-floor master bedroom, with an en-suite full bath; dining room with a wood tray ceiling; eat-in kitchen, large pantry, and all stainless steel appliances stay . Off the kitchen, you can enjoy the 4 season room with a built-in window seat overlooking the beautiful backyard with a sliding door to your backyard deck. The second floor features the three remaining bedrooms and full bath; the third bedroom has the option to be a second floor master with access from the bedroom to the full bath. The partially finished basement adds approximately 545 additional finished square feet to this home with a family room, game/bar room, and a flex room with a closet for whatever fits your needs. Convenient to Routes 2 and 44 along with medical, shopping, golf courses, and Lake Metro Parks. Homes are not often available on Olde Stone Court. Don't hesitate--schedule your appointment today.
Closed
$409,000
11579 Olde Stone Ct, Painesville, OH 44077
4beds
3,139sqft
Single Family Residence
Built in 1994
1.78 Acres Lot
$539,100 Zestimate®
$130/sqft
$3,296 Estimated rent
Home value
$539,100
$501,000 - $582,000
$3,296/mo
Zestimate® history
Owner options
List your home for rent
$3,296/mo
Rent Zestimate®
Find your next renter with Zillow Rental Manager. Plus, with online applications, you can quickly screen prospective tenants – for free.
$3,296/mo
Rent Zestimate®
Refinance and save
$2,980/mo
Est. payment
Refinancing to a lower rate could help reduce your monthly payments and save thousands over the life of the loan.
$2,980/mo
Est. payment
Explore your selling options
Work with a Zillow partner agent
Leverage their expertise and Zillow's premium Showcase listings to get your home seen by more buyers.
Get startedList with your own agent
Get your home in front of millions of buyers by listing it on Zillow.
Learn how to do itSell it yourself
Take full control of how buyers see your home on Zillow by listing For Sale by Owner (FSBO).
List your homeWhat's special
Second floor masterFirst-floor master bedroomPartially finished basementStainless steel appliancesTwo story foyerAccessibility featuresBackyard deck
Zillow last checked:
Listing updated:
Listed by:
Janice A Pikovnik 216-559-7586 janpikovnik@gmail.com,
HomeSmart Real Estate Momentum LLC
Bought with:
William A Bissett, 2006001762
HomeSmart Real Estate Momentum LLC
Source: MLS Now,MLS#: 5158251 Originating MLS: Lake Geauga Area Association of REALTORS
Originating MLS: Lake Geauga Area Association of REALTORSFacts & features
Interior
Bedrooms & bathrooms
- Bedrooms: 4
- Bathrooms: 3
- Full bathrooms: 2
- 1/2 bathrooms: 1
- Main level bathrooms: 2
- Main level bedrooms: 1
Primary bedroom
- Description: Master Bedroom was designed so it could also be utilized as an ADA in-law suite,Flooring: Carpet
- Features: Primary Downstairs, Walk-In Closet(s)
- Level: First
- Dimensions: 14 x 13
Bedroom
- Description: Flooring: Carpet
- Level: Second
- Dimensions: 15 x 11
Bedroom
- Description: Third Bedroom has en suite access to the 2nd floor full bath. Could be utilized as a primary bedroom.,Flooring: Carpet
- Level: Second
- Dimensions: 17 x 15
Bedroom
- Description: Flooring: Carpet
- Level: Second
- Dimensions: 17 x 10
Dining room
- Description: Flooring: Carpet
- Features: Tray Ceiling(s)
- Level: First
- Dimensions: 13 x 12
Eat in kitchen
- Description: Flooring: Hardwood
- Level: First
- Dimensions: 21 x 15
Entry foyer
- Description: Flooring: Hardwood
- Features: Cathedral Ceiling(s)
- Level: First
- Dimensions: 13 x 9
Exercise room
- Description: Flooring: Concrete
- Level: Basement
- Dimensions: 33 x 14
Family room
- Description: Flooring: Luxury Vinyl Tile
- Level: Basement
- Dimensions: 17 x 13
Game room
- Description: Flooring: Luxury Vinyl Tile
- Features: Bar
- Level: Basement
- Dimensions: 14 x 12
Laundry
- Description: Flooring: Luxury Vinyl Tile
- Level: First
- Dimensions: 9 x 6
Living room
- Description: Flooring: Carpet
- Features: Fireplace
- Level: First
- Dimensions: 20 x 15
Office
- Description: Great area that could serve many purposes.,Flooring: Luxury Vinyl Tile
- Level: Basement
- Dimensions: 13 x 12
Sunroom
- Description: Flooring: Carpet
- Features: Built-in Features, Vaulted Ceiling(s)
- Level: First
- Dimensions: 14 x 13
Utility room
- Description: Flooring: Concrete
- Level: Basement
- Dimensions: 14 x 12
Heating
- Forced Air, Fireplace(s), Gas
Cooling
- Central Air
Appliances
- Laundry: Main Level
Features
- Crown Molding, Entrance Foyer, Eat-in Kitchen, Pantry
- Windows: Double Pane Windows
- Basement: Full,Partially Finished
- Number of fireplaces: 1
- Fireplace features: Electric, Gas
Interior area
- Total structure area: 3,139
- Total interior livable area: 3,139 sqft
- Finished area above ground: 2,594
- Finished area below ground: 545
Property
Parking
- Total spaces: 2
- Parking features: Attached, Garage
- Attached garage spaces: 2
Accessibility
- Accessibility features: Accessible Washer/Dryer, Accessible Kitchen Appliances, Accessible Full Bath, Accessible Bedroom, Accessible Closets, Accessible Kitchen, Accessible Central Living Area, Accessible Doors, Accessible Hallway(s)
Features
- Levels: Two
- Stories: 2
- Patio & porch: Deck, Front Porch, Patio
- Exterior features: Private Yard
- Fencing: None
Lot
- Size: 1.78 Acres
- Features: Cul-De-Sac
Details
- Parcel number: 08A013E000040
- Special conditions: Standard
Construction
Type & style
- Home type: SingleFamily
- Architectural style: Colonial
- Property subtype: Single Family Residence
Materials
- Brick, Vinyl Siding
- Foundation: Brick/Mortar
- Roof: Asphalt,Fiberglass
Condition
- Year built: 1994
Utilities & green energy
- Sewer: Septic Tank
- Water: Public
Community & HOA
Community
- Subdivision: Olde Stone Meadows
HOA
- Has HOA: Yes
- Services included: Common Area Maintenance
- HOA fee: $210 annually
- HOA name: Olde Stone Court Homeowners
Location
- Region: Painesville
Financial & listing details
- Price per square foot: $130/sqft
- Tax assessed value: $450,970
- Annual tax amount: $7,327
- Date on market: 10/2/2025
- Cumulative days on market: 293 days
Price history
| Date | Event | Price |
|---|---|---|
| 11/22/2025 | Pending sale | $420,000+2.7%$134/sqft |
Source:  MLS Now #5158251 Report a problem MLS Now #5158251 Report a problem | ||
| 11/21/2025 | Sold | $409,000-2.6%$130/sqft |
Source: MLS Now #5158251 Report a problem | ||
| 10/22/2025 | Contingent | $420,000$134/sqft |
Source: MLS Now #5158251 Report a problem | ||
| 10/2/2025 | Listed for sale | $420,000+0.2%$134/sqft |
Source: MLS Now #5158251 Report a problem | ||
| 9/14/2025 | Listing removed | $419,000$133/sqft |
Source: MLS Now #5094380 Report a problem | ||
| 8/6/2025 | Listed for sale | $419,000$133/sqft |
Source: MLS Now #5094380 Report a problem | ||
| 6/25/2025 | Contingent | $419,000$133/sqft |
Source: MLS Now #5094380 Report a problem | ||
| 5/13/2025 | Price change | $419,000-6.9%$133/sqft |
Source: MLS Now #5094380 Report a problem | ||
| 3/6/2025 | Price change | $449,900-2.2%$143/sqft |
Source: MLS Now #5094380 Report a problem | ||
| 2/12/2025 | Price change | $459,900-1.7%$147/sqft |
Source: MLS Now #5094380 Report a problem | ||
| 1/30/2025 | Listed for sale | $468,000$149/sqft |
Source: MLS Now #5094380 Report a problem | ||
| 1/26/2025 | Contingent | $468,000$149/sqft |
Source: MLS Now #5094380 Report a problem | ||
| 1/14/2025 | Listed for sale | $468,000$149/sqft |
Source: MLS Now #5094380 Report a problem | ||
Public tax history
| Year | Property taxes | Tax assessment |
|---|---|---|
| 2025 | $7,328 -0.5% | $157,840 |
| 2024 | $7,369 +11.2% | $157,840 +24.3% |
| 2023 | $6,625 -0.1% | $127,000 |
| 2022 | $6,631 -0.4% | $127,000 |
| 2021 | $6,658 +2% | $127,000 +15% |
| 2020 | $6,524 +0.1% | $110,430 |
| 2019 | $6,515 +6.5% | $110,430 +11.9% |
| 2018 | $6,118 | $98,680 |
| 2017 | $6,118 +9% | $98,680 |
| 2016 | $5,614 +5.5% | $98,680 |
| 2015 | $5,322 +5.8% | $98,680 +5.6% |
| 2014 | $5,029 0% | $93,450 |
| 2013 | $5,029 +0% | $93,450 |
| 2012 | $5,028 +0.3% | $93,450 -4.6% |
| 2011 | $5,015 +0.2% | $97,950 |
| 2010 | $5,004 +6.6% | $97,950 0% |
| 2009 | $4,696 -3.2% | $97,952 -11% |
| 2008 | $4,852 +0.8% | $110,054 |
| 2007 | $4,813 -49.7% | $110,054 |
| 2006 | $9,574 +7.7% | $110,054 +8.7% |
| 2005 | $8,891 -0.2% | $101,270 |
| 2004 | $8,906 +3.5% | $101,270 |
| 2003 | $8,605 +4.6% | $101,270 +5.4% |
| 2002 | $8,227 -0.3% | $96,100 |
| 2001 | $8,249 +1.2% | $96,100 |
| 2000 | $8,149 +16.8% | $96,100 +17.1% |
| 1999 | $6,975 | $82,054 |
Find assessor info on the county website
Neighborhood: 44077
Nearby homes
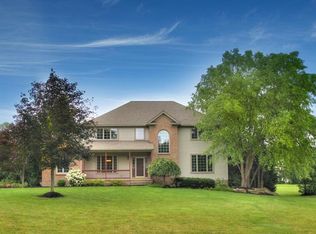
- $630,3004 bd4 ba3.6k sqft11585 Olde Stone Ct, Concord Township, OH 44077Off Market
- $570,7003 bd2 ba2.6k sqft11575 Olde Stone Ct, Painesville, OH 44077Off Market
- $--1.22 AcresOlde Stone Ct, Painesville, OH 44077Off Market
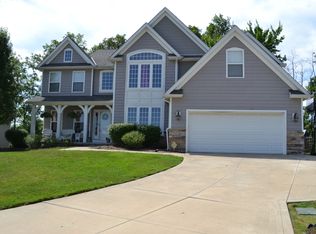
- $528,0004 bd4 ba2.7k sqft7470 Jumpers Crossing Ln, Concord Township, OH 44077Off Market
- $544,3004 bd2 ba3.8k sqft7464 Jumpers Crossing Ln, Concord Township, OH 44077Off Market
- $499,8003 bd2 ba2.3k sqft11580 Olde Stone Ct, Concord Township, OH 44077Off Market
- $511,0004 bd2 ba2.8k sqft7454 Jumpers Crossing Ln, Concord Township, OH 44077Off Market
- $560,6004 bd4 ba2.8k sqft11595 Olde Stone Ct, Concord Township, OH 44077Off Market
Nearby schools
GreatSchools rating
- 8/10Leroy Elementary SchoolGrades: K-5Distance: 1.8 mi
- 6/10Henry F Lamuth Middle SchoolGrades: 5-7Distance: 1.9 mi
- 6/10Riverside Jr/Sr High SchoolGrades: 8-12Distance: 3.3 mi
Schools provided by the listing agent
- District: Riverside LSD Lake- 4306
Source: MLS Now. This data may not be complete. We recommend contacting the local school district to confirm school assignments for this home.
Get a cash offer in 3 minutes
Find out how much your home could sell for in as little as 3 minutes with a no-obligation cash offer.
Estimated market value
$539,100
Get a cash offer in 3 minutes
Find out how much your home could sell for in as little as 3 minutes with a no-obligation cash offer.
Estimated market value
$539,100
- Ohio
- Lake County
- Concord
- 44077
- 11579 Olde Stone Ct
Nearby cities
Nearby zip codes
Other Concord Topics
