Skip main navigation
Sold for $296,500
  • $296,500

    11579 SE 172ND LOOP, SUMMERFIELD, FL 34491

    2beds
    1,217sqft
    Single Family Residence
    Built in 1994
    7,405 Square Feet Lot
    $242,500 Zestimate®
    $244/sqft
    $1,579 Estimated rent

    Home value

    $242,500

    $226,000 - $257,000

    $1,579/mo

    Zestimate® history
    Loading
    Loading...

    Owner options

    List your home for rent

    $1,579/mo

    Rent Zestimate®

    Find your next renter with Zillow Rental Manager. Plus, with online applications, you can quickly screen prospective tenants – for free.

    Learn more

    $1,579/mo

    Rent Zestimate®

    Refinance and save

    $2,206/mo

    Est. payment

    Refinancing to a lower rate could help reduce your monthly payments and save thousands over the life of the loan.

    See today's rates

    $2,206/mo

    Est. payment

    Explore your selling options

    Work with a Zillow partner agent

    Leverage their expertise and Zillow's premium Showcase listings to get your home seen by more buyers.

    Get started

    List with your own agent

    Get your home in front of millions of buyers by listing it on Zillow.

    Learn how to do it

    Sell it yourself

    Take full control of how buyers see your home on Zillow by listing For Sale by Owner (FSBO).

    List your home

    What's special

    Screened-in lanaiFresh interior paintRefurbished cabinetsNew quartz countertopsUtility sinkVaulted ceilingsSpacious open floor plan
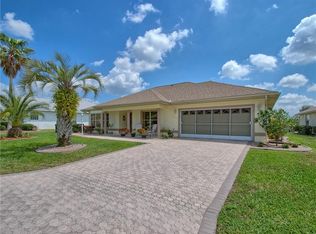
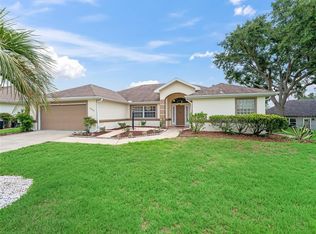
    TURNKEY 2/2 +DEN located in 55+ gated community of STONECREST! This move-in ready block/stucco home shows like a MODEL home and all you will need is your suitcase. The front exterior features a porch with a patio set, and as you enter the home, you'll notice a glass storm door. As you step in, you will be captured by NEW Luxury Vinyl Plank Flooring through out (NO CARPET), VAULTED ceilings, FRESH interior paint, and a spacious open floor plan. The kitchen boasts New QUARTZ countertops, NEW Stainless Steel Appliances, and Refurbished cabinets. The primary suite features a walk-in closet and a private en-suite bath with step-in shower. The inviting guest bedroom and bath offer comfort and convenience with a tub/shower combination. The versatile den, complete with a custom sleeper sofa, provides the perfect space for an office, additional guest room, or cozy retreat. Enjoy the screened-in lanai, an ideal spot to unwind or entertain while overlooking your private backyard oasis. Additional highlights: built-in cabinetry in garage, a washer/dryer combo, and pull-down attic stairs for extra storage, and a utility sink. The TURNKEY package has everything you need to move right in- NEW mattress in primary bedroom, NEW adjustable mattress in guest bedroom, queen sized pull out couch in living room, full sized pull out couch in den, 8 chair dining set with middle leaf insert. Kitchen is stocked with utensils, glassware, dish ware and kitchen gadgets, Bathrooms ready to go with towels and linens. The home is also equipped with a BLINK security video doorbell for peace of mind and includes a TRANSFERABLE HOME WARRANTY. *2013 Yamaha Gas Golf Cart available separately*. The 55+ gated community of Stonecrest is home to the 18-hole CHAMPIONSHIP GOLF COURSE of Stonecrest Golf Club and onsite restaurant (currently getting a beautiful new revamp!) and has NO CDD or BOND. Amenities include a clubhouse, fitness center, one indoor pool, three outdoor pools, spa, fishing at Crestview Lake, pickleball courts, tennis courts, bocce ball courts, shuffleboard courts, softball field with new concession stand being added, dog park, cornhole, and over 75 different clubs and activity groups and RV storage(additional low fee applies*). Stonecrest residents enjoy private golf cart access to grocery stores, restaurants, retail shops and is about two miles from The Villages and Spanish Springs Town Square!

    Zillow last checked:

    Listing updated:

    Listed by:

    Lena Morgan 352-455-6465,

    LPT REALTY, LLC 877-366-2213,

    Taylor Morgan 407-722-2741,

    LPT REALTY, LLC

    Bought with:

    Non-Member Agent

    STELLAR NON-MEMBER OFFICE

    Source: Stellar MLS,MLS#: G5092472MLS LogoOriginating MLS: Orlando Regional

    Facts & features

    Interior

    Bedrooms & bathrooms
    • Bedrooms: 2
    • Bathrooms: 2
    • Full bathrooms: 2
    Rooms
    • Room types: Den/Library/Office
    Primary bedroom
    • Features: Walk-In Closet(s)
    • Level: First
    • Area: 127.44 Square Feet
    • Dimensions: 10.8x11.8
    Bedroom 2
    • Features: Built-in Closet
    • Level: First
    • Area: 118 Square Feet
    • Dimensions: 10x11.8
    Den
    • Level: First
    • Area: 100.64 Square Feet
    • Dimensions: 7.4x13.6
    Dining room
    • Level: First
    • Area: 99 Square Feet
    • Dimensions: 9x11
    Kitchen
    • Level: First
    • Area: 80 Square Feet
    • Dimensions: 10x8
    Living room
    • Level: First
    • Area: 270 Square Feet
    • Dimensions: 18x15
    Heating
    • Central
    Cooling
    • Central Air
    Appliances
    • Included: Dishwasher, Dryer, Electric Water Heater, Microwave, Range, Refrigerator, Washer
    • Laundry: In Garage
    Features
    • Ceiling Fan(s), Vaulted Ceiling(s)
    • Flooring: Luxury Vinyl
    • Doors: Sliding Doors
    • Windows: Skylight(s), Window Treatments
    • Has fireplace: No
    Interior area
    • Total structure area: 1,686
    • Total interior livable area: 1,217 sqft

    Property

    Parking
    • Total spaces: 1
    • Parking features: Garage - Attached
    • Attached garage spaces: 1
    Features
    • Levels: One
    • Stories: 1
    • Exterior features: Lighting, Private Mailbox, Rain Gutters
    Lot
    • Size: 7,405 Square Feet
    • Dimensions: 70 x 107
    Details
    • Parcel number: 6241004003
    • Zoning: PUD
    • Special conditions: None

    Construction

    Type & style
    • Home type: SingleFamily
    • Property subtype: Single Family Residence
    Materials
    • Block, Stucco
    • Foundation: Slab
    • Roof: Shingle
    Condition
    • New construction: No
    • Year built: 1994
    Details
    • Warranty included: Yes

    Utilities & green energy

    • Sewer: Public Sewer
    • Water: Public
    • Utilities for property: BB/HS Internet Available, Electricity Connected, Sewer Connected, Water Connected

    Community & HOA

    Community
    • Features: Clubhouse, Deed Restrictions, Dog Park, Fitness Center, Gated Community - Guard, Golf Carts OK, Golf, Pool, Restaurant, Tennis Court(s)
    • Pet fee: $0 monthly
    • Senior community: Yes
    • Subdivision: STONECREST
    HOA
    • Has HOA: Yes
    • Amenities included: Clubhouse, Fitness Center, Pickleball Court(s), Pool, Recreation Facilities, Shuffleboard Court, Spa/Hot Tub, Tennis Court(s)
    • Services included: Community Pool, Recreational Facilities
    • HOA fee: $148 monthly
    • HOA name: Carmel Knight
    Location
    • Region: Summerfield

    Financial & listing details

    • Price per square foot: $244/sqft
    • Tax assessed value: $200,662
    • Annual tax amount: $302
    • Date on market: 2/5/2025
    • Listing terms: Cash,Conventional,FHA,VA Loan
    • Ownership: Fee Simple
    • Total actual rent: 0
    • Electric utility on property: Yes
    • Road surface type: Paved

    Price history

    DateEventPrice
    3/21/2025Sold$296,500-2.9%$244/sqft
    Source: Stellar MLS #G5092472 Report a problem
    2/5/2025Pending sale$305,500$251/sqft
    Source: Stellar MLS #G5092472 Report a problem
    2/5/2025Listed for sale$305,500-1.4%$251/sqft
    Source: Stellar MLS #G5092472 Report a problem
    8/6/2024Listing removed--
    Source: Stellar MLS #G5078264 Report a problem
    4/16/2024Price change$309,900-3.1%$255/sqft
    Source: Stellar MLS #G5078264 Report a problem
    3/6/2024Price change$319,900-3%$263/sqft
    Source: Stellar MLS #G5078264 Report a problem
    2/26/2024Price change$329,900-4.3%$271/sqft
    Source: Stellar MLS #G5078264 Report a problem
    2/18/2024Price change$344,900-1.2%$283/sqft
    Source: Stellar MLS #G5078264 Report a problem
    2/10/2024Listed for sale$349,000+26.9%$287/sqft
    Source: Stellar MLS #G5078264 Report a problem
    10/21/2022Sold$275,000$226/sqft
    Source: Public Record Report a problem
    8/1/2022Pending sale$275,000$226/sqft
    Source: Stellar MLS #OM642691 Report a problem
    7/15/2022Listed for sale$275,000+133.1%$226/sqft
    Source: Stellar MLS #OM642691 Report a problem
    11/14/2013Sold$118,000-5.4%$97/sqft
    Source: Stellar MLS #OM388984 Report a problem
    4/12/2013Price change$124,800-0.2%$103/sqft
    Source: Keller Williams Cornerstone Realty #G4693531 Report a problem
    3/13/2013Listed for sale$125,000-10.1%$103/sqft
    Source: ERA Tom Grizzard, Inc. #G4686827 Report a problem
    9/6/2012Listed for sale$139,000$114/sqft
    Source: ERA/TOM GRIZZARD, INC. #G4686827 Report a problem

    Public tax history

    YearProperty taxesTax assessment
    2025$514 +70.2%$200,662 -1.9%
    2024$302 $204,465 +1.1%
    2023$302 -81.5%$202,237 +62.4%
    2022$1,631 +0.5%$124,524 +3%
    2021$1,623 +1%$120,897 +1.4%
    2020$1,607 +1.8%$119,228 +2.3%
    2019$1,578 $116,547 +1.9%
    2018$1,578 +6.7%$114,374 +2.1%
    2017$1,479 +2.2%$112,022 +2.1%
    2016$1,447 $109,718 +0.7%
    2015$1,447 +6.3%$108,955 +0.8%
    2014$1,361 +33.9%$108,090 +24%
    2013$1,017 +1.7%$87,156 +1.7%
    2012$1,000 +3.8%$85,699 +3%
    2011$963 +2.9%$83,203 +1.5%
    2010$936 +5.3%$81,973 +2.7%
    2009$889 +1%$79,818 +0.1%
    2008$880 -14.3%$79,739 +3%
    2007$1,027 -4.6%$77,418 +2.5%
    2006$1,077 +4.7%$75,529 +3%
    2005$1,029 $73,331 +3%
    2004$1,029 +9.3%$71,195 +4.3%
    2002$942 +8.6%$68,232 +4.6%
    2001$867 $65,202
    2000$867 $65,202
    Find assessor info on the county website

    Neighborhood: 34491

    Nearby schools

    GreatSchools rating
    Get a cash offer in 3 minutes
    Find out how much your home could sell for in as little as 3 minutes with a no-obligation cash offer.
    Estimated market value

    $242,500

    Get a cash offer in 3 minutes
    Find out how much your home could sell for in as little as 3 minutes with a no-obligation cash offer.
    Estimated market value

    $242,500