Skip main navigation
Sold for $595,000
  • $595,000

    1158 & 1146 Fern Creek Dr, Lexington, NC 27292

    3beds
    2,592sqft
    Stick/Site Built, Residential, Single Family Residence
    Built in 1998
    7.08 Acres Lot
    $606,500 Zestimate®
    $--/sqft
    $2,591 Estimated rent

    Home value

    $606,500

    $509,000 - $716,000

    $2,591/mo

    Zestimate® history
    Loading
    Loading...

    Owner options

    List your home for rent

    $2,591/mo

    Rent Zestimate®

    Find your next renter with Zillow Rental Manager. Plus, with online applications, you can quickly screen prospective tenants – for free.

    Learn more

    $2,591/mo

    Rent Zestimate®

    Refinance and save

    $3,843/mo

    Est. payment

    Refinancing to a lower rate could help reduce your monthly payments and save thousands over the life of the loan.

    See today's rates

    $3,843/mo

    Est. payment

    Explore your selling options

    Work with a Zillow partner agent

    Leverage their expertise and Zillow's premium Showcase listings to get your home seen by more buyers.

    Get started

    List with your own agent

    Get your home in front of millions of buyers by listing it on Zillow.

    Learn how to do it

    Sell it yourself

    Take full control of how buyers see your home on Zillow by listing For Sale by Owner (FSBO).

    List your home

    What's special

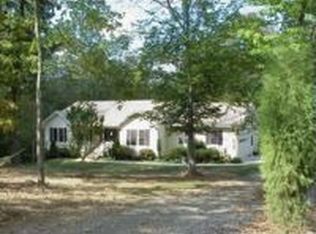
    Looking for a beautiful brick home all on one level with secondary living quarters, an oversized garage, and a great wooded outdoor space with privacy and lots of acreage? This is it! This stunning home in the Moss Brook community which has just been updated with new interior paint features custom cabinetry, a great fenced in dog run, spacious living areas, an additional RV sized carport to the side of the oversized garage, privacy and seclusion of a cul-de-sac and the additional lot beside of the house, and access to the HOA owned area which includes lake access. It will be hard to find a home that has been better maintained than this one, with the owner keeping meticulous records of the care taken with maintenance, landscaping, and additional upgrades. Schedule a showing today!

    Zillow last checked:

    Listing updated:

    Listed by:

    Blake Ginther 336-283-8689,

    Keller Williams Realty Elite,

    Daniel Caudill 336-927-6455,

    Keller Williams Realty Elite

    Bought with:

    Laura Reynolds, 283895

    ALLEN MARKETING

    Source: Triad MLS,MLS#: 1166601MLS Logo

    Facts & features

    Interior

    Bedrooms & bathrooms
    • Bedrooms: 3
    • Bathrooms: 2
    • Full bathrooms: 2
    • Main level bathrooms: 2
    Primary bedroom
    • Level: Main
    • Dimensions: 17.33 x 13.83
    Bedroom 2
    • Level: Main
    • Dimensions: 11.92 x 11.67
    Bedroom 3
    • Level: Main
    • Dimensions: 14.17 x 12.5
    Breakfast
    • Level: Main
    • Dimensions: 10.25 x 10.08
    Den
    • Level: Main
    • Dimensions: 27.17 x 19.75
    Dining room
    • Level: Main
    • Dimensions: 11.83 x 11.75
    Kitchen
    • Level: Main
    • Dimensions: 11.83 x 10
    Laundry
    • Level: Main
    • Dimensions: 8.92 x 8.33
    Living room
    • Level: Main
    • Dimensions: 22.58 x 17.33
    Heating
    • Forced Air, Electric
    Cooling
    • Central Air
    Appliances
    • Included: Oven, Built-In Range, Dishwasher, Disposal, Range, Exhaust Fan, Free-Standing Range, Cooktop, Range Hood, Electric Water Heater
    • Laundry: Dryer Connection, Main Level, Washer Hookup
    Features
    • Built-in Features, Ceiling Fan(s), Freestanding Tub, Pantry, Separate Shower, Solid Surface Counter
    • Flooring: Carpet, Laminate, Tile, Wood
    • Has basement: No
    • Attic: Pull Down Stairs
    • Number of fireplaces: 1
    • Fireplace features: Gas Log, Living Room
    Interior area
    • Total structure area: 2,592
    • Total interior livable area: 2,592 sqft
    • Finished area above ground: 2,592

    Property

    Parking
    • Total spaces: 4
    • Parking features: Carport, Driveway, Gravel, Paved, Circular Driveway, Attached, Detached
    • Attached garage spaces: 4
    • Has uncovered spaces: Yes
    Features
    • Levels: One
    • Stories: 1
    • Patio & porch: Porch
    • Exterior features: Dog Run, Garden
    • Pool features: None
    • Fencing: Fenced,Partial
    • Waterfront features: Creek
    Lot
    • Size: 7.08 Acres
    • Features: Cul-De-Sac, Level, Partially Cleared, Partially Wooded, Secluded, Sloped, Wooded, Flat
    • Residential vegetation: Partially Wooded
    Living quarters
    • Secondary features: Second Living Quarters
    Details
    • Additional structures: Storage
    • Parcel number: 15020C0000019
    • Zoning: RA1
    • Special conditions: Owner Sale
    • Other equipment: Satellite Dish

    Construction

    Type & style
    • Home type: SingleFamily
    • Architectural style: Traditional
    • Property subtype: Stick/Site Built, Residential, Single Family Residence
    Materials
    • Brick
    • Foundation: Slab
    Condition
    • Year built: 1998

    Utilities & green energy

    • Sewer: Septic Tank
    • Water: Public

    Community & HOA

    Community
    • Security: Smoke Detector(s)
    • Subdivision: Moss Brook
    HOA
    • Has HOA: Yes
    • HOA fee: $400 annually
    Location
    • Region: Lexington

    Financial & listing details

    • Tax assessed value: $323,710
    • Annual tax amount: $2,104
    • Date on market: 1/6/2025
    • Cumulative days on market: 99 days
    • Listing agreement: Exclusive Right To Sell
    • Listing terms: Cash,Conventional,FHA,VA Loan

    Price history

    DateEventPrice
    3/6/2025Sold$595,000-2.5%
    Source: Triad MLS #1166601 Report a problem
    1/26/2025Pending sale$610,000
    Source: Triad MLS #1166601 Report a problem
    1/6/2025Listed for sale$610,000
    Source: Triad MLS #1166601 Report a problem
    12/23/2024Listing removed$610,000
    Source: Triad MLS #1157779 Report a problem
    11/1/2024Price change$610,000-4.7%
    Source: Triad MLS #1157779 Report a problem
    10/4/2024Listed for sale$640,000
    Source: Triad MLS #1157779 Report a problem

    Public tax history

    Tax history is unavailable.

    Neighborhood: 27292

    Nearby schools

    GreatSchools rating
    Get a cash offer in 3 minutes
    Find out how much your home could sell for in as little as 3 minutes with a no-obligation cash offer.
    Estimated market value
    $606,500
    Get a cash offer in 3 minutes
    Find out how much your home could sell for in as little as 3 minutes with a no-obligation cash offer.
    Estimated market value
    $606,500