Skip main navigation
Sold for $983,750
  • $983,750

    1158 41ST AVENUE NE, ST PETERSBURG, FL 33703

    5beds
    2,450sqft
    Single Family Residence
    Built in 1964
    8,346 Square Feet Lot
    $967,300 Zestimate®
    $402/sqft
    $5,505 Estimated rent

    Home value

    $967,300

    $909,000 - $1.04M

    $5,505/mo

    Zestimate® history
    Loading
    Loading...

    Owner options

    List your home for rent

    $5,505/mo

    Rent Zestimate®

    Find your next renter with Zillow Rental Manager. Plus, with online applications, you can quickly screen prospective tenants – for free.

    Learn more

    $5,505/mo

    Rent Zestimate®

    Refinance and save

    $6,826/mo

    Est. payment

    Refinancing to a lower rate could help reduce your monthly payments and save thousands over the life of the loan.

    See today's rates

    $6,826/mo

    Est. payment

    Explore your selling options

    Work with a Zillow partner agent

    Leverage their expertise and Zillow's premium Showcase listings to get your home seen by more buyers.

    Get started

    List with your own agent

    Get your home in front of millions of buyers by listing it on Zillow.

    Learn how to do it

    Sell it yourself

    Take full control of how buyers see your home on Zillow by listing For Sale by Owner (FSBO).

    List your home

    What's special

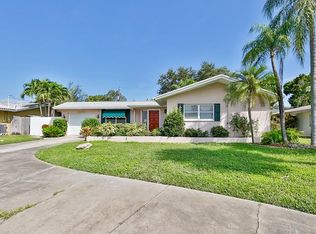
    Enjoy this rare opportunity to own a FIVE BEDROOM, THREE BATH home in the desirable Northeast Park neighborhood. Designed for those who desire a more traditional floorplan, with the convenience of many upgrades, this property offers an open and inviting first-level floor plan, including formal living & dining, family room open to the kitchen and a convenient FIRST FLOOR bedroom with a full bath, perfect for guests or as an office space. The heart of the home, the kitchen, boasts solid wood cabinetry, ample storage, island breakfast bar and lots of natural light. The adjacent family room is perfect for enjoying time together and two sets of sliding doors bring the outside appeal inside. A wide staircase with hardwood leads you to the second level where four large bedrooms await, including the expansive main bedroom with two walk-in closets and a fully updated private bath featuring a walk-in shower. The additional three bedrooms share a hall bath with a large double vanity, perfect for busy mornings. Step outside to discover an entertainer's paradise featuring more than 1,800 sq ft of premium travertine patio space. The newer pool & spa are the jewels of this outdoor haven, inviting year-round enjoyment with heating capabilities, a saltwater system filter, and a splash shelf with fountain features — all illuminated by LED lighting for evening ambiance. The patio complete with a built-in fire woodburning pit is perfect for hosting friends and family. The newer in-ground heated pool & spa serve as the centerpiece amidst a setting of tropical plants, including Christmas palms, angel trumpet, coconut tree, crypt myrtle, magnolia tree and an avocado tree. An attached oversized two-car garage provides abundant storage and laundry facilities. Rest easy with significant upgrades such as a HVAC system 2017, roof 2018, high-capacity water heater 2018, and owned solar panels 2018— all ensuring efficiency and peace of mind. Situated in a prime location in northeast St Pete, this home is moments away from shopping, dining, and sidewalks that lead straight to the vibrant downtown St. Pete. This home is more than just a living space — it's a lifestyle! Welcome to your Northeast Park haven, where every day feels like home.

    Zillow last checked:

    Listing updated:

    Listed by:

    Julie Jones 727-452-8663,

    SMITH & ASSOCIATES REAL ESTATE 727-342-3800

    Bought with:

    Caryn Rightmyer, 3261346

    PREMIER SOTHEBYS INTL REALTY

    Source: Stellar MLS,MLS#: U8230554MLS LogoOriginating MLS: Pinellas Suncoast

    Facts & features

    Interior

    Bedrooms & bathrooms
    • Bedrooms: 5
    • Bathrooms: 3
    • Full bathrooms: 3
    Rooms
    • Room types: Family Room, Dining Room, Living Room
    Primary bedroom
    • Features: Walk-In Closet(s)
    • Level: Second
    Bedroom 2
    • Features: Built-in Closet
    • Level: Second
    Bedroom 3
    • Features: Built-in Closet
    • Level: Second
    Bedroom 4
    • Features: Built-in Closet
    • Level: Second
    Bedroom 5
    • Features: Built-in Closet
    • Level: First
    Dining room
    • Level: First
    Family room
    • Level: First
    Kitchen
    • Level: First
    Living room
    • Level: First
    Heating
    • Central, Electric
    Cooling
    • Central Air
    Appliances
    • Included: Dishwasher, Disposal, Electric Water Heater, Microwave, Range, Range Hood, Refrigerator
    • Laundry: In Garage
    Features
    • Ceiling Fan(s), Eating Space In Kitchen, Kitchen/Family Room Combo, Open Floorplan, PrimaryBedroom Upstairs, Solid Wood Cabinets, Stone Counters, Walk-In Closet(s)
    • Flooring: Porcelain Tile, Hardwood
    • Doors: Sliding Doors
    • Windows: Double Pane Windows, Storm Window(s), Shutters, Window Treatments, Hurricane Shutters
    • Has fireplace: No
    Interior area
    • Total structure area: 3,065
    • Total interior livable area: 2,450 sqft

    Property

    Parking
    • Total spaces: 2
    • Parking features: Garage Door Opener, Oversized, Parking Pad
    • Attached garage spaces: 2
    • Has uncovered spaces: Yes
    • Details: Garage Dimensions: 20x24
    Features
    • Levels: Two
    • Stories: 2
    • Patio & porch: Patio
    • Exterior features: Irrigation System, Rain Gutters, Storage
    • Has private pool: Yes
    • Pool features: Gunite, Heated, In Ground, Lighting, Salt Water
    • Has spa: Yes
    • Spa features: Heated, In Ground
    • Fencing: Fenced,Vinyl
    Lot
    • Size: 8,346 Square Feet
    • Dimensions: 75 x 110
    Details
    • Parcel number: 053117606060010220
    • Special conditions: None

    Construction

    Type & style
    • Home type: SingleFamily
    • Property subtype: Single Family Residence
    Materials
    • Block, Stucco, Wood Frame
    • Foundation: Slab
    • Roof: Shingle
    Condition
    • New construction: No
    • Year built: 1964

    Utilities & green energy

    • Sewer: Public Sewer
    • Water: Public
    • Utilities for property: Electricity Connected, Propane, Sewer Connected, Sprinkler Well, Street Lights, Water Connected

    Community & HOA

    Community
    • Pet fee: $0 monthly
    • Subdivision: NORTH EAST PARK SHORES 1ST ADD
    HOA
    • Has HOA: No
    Location
    • Region: Saint Petersburg

    Financial & listing details

    • Price per square foot: $402/sqft
    • Tax assessed value: $611,760
    • Annual tax amount: $5,334
    • Date on market: 2/16/2024
    • Cumulative days on market: 180 days
    • Listing terms: Cash,Conventional
    • Ownership: Fee Simple
    • Total actual rent: 0
    • Electric utility on property: Yes
    • Road surface type: Paved

    Price history

    DateEventPrice
    10/25/2024Sold$983,750-4.4%$402/sqft
    Source: Stellar MLS #U8230554 Report a problem
    8/24/2024Pending sale$1,029,000$420/sqft
    Source: Stellar MLS #U8230554 Report a problem
    8/17/2024Price change$1,029,000-2.8%$420/sqft
    Source: Stellar MLS #U8230554 Report a problem
    6/23/2024Listed for sale$1,059,000$432/sqft
    Source: Stellar MLS #U8230554 Report a problem
    6/17/2024Pending sale$1,059,000$432/sqft
    Source: Stellar MLS #U8230554 Report a problem
    5/20/2024Price change$1,059,000-1.9%$432/sqft
    Source: Stellar MLS #U8230554 Report a problem
    4/16/2024Price change$1,079,000-1.8%$440/sqft
    Source: Stellar MLS #U8230554 Report a problem
    2/17/2024Listed for sale$1,099,000+326.8%$449/sqft
    Source: Stellar MLS #U8230554 Report a problem
    12/13/2012Sold$257,500$105/sqft
    Source: Public Record Report a problem

    Public tax history

    YearProperty taxesTax assessment
    2025$9,152 +68.7%$502,026 +56.6%
    2024$5,425 +1.7%$320,506 +3%
    2023$5,335 +2.6%$311,171 +3%
    2022$5,199 -1.4%$302,108 +3%
    2021$5,273 -0.1%$293,309 +1.4%
    2020$5,278 +1.8%$289,259 +2.3%
    2019$5,182 $282,756 +1.9%
    2018$5,182 +1.4%$277,484 +9.2%
    2017$5,108 +10.5%$254,076 +2.1%
    2016$4,622 -1.4%$248,850 +0.7%
    2015$4,686 +0.6%$247,120 +0.8%
    2014$4,660 +0.7%$245,159 +1.5%
    2013$4,628 +57%$241,536 +42.8%
    2012$2,947 $169,112 +3%
    2011-- $164,186 +1.5%
    2010-- $161,760 +2.7%
    2009-- $157,507 +0.1%
    2008$2,504 $157,350 +3%
    2007-- $152,767 -41.9%
    2005-- $262,800 +11.3%
    2004$2,795 +1.4%$236,200 +6.1%
    2003$2,757 +3.6%$222,600 +20.8%
    2002$2,661 $184,300 +9.4%
    2001$2,661 +3.5%$168,500 +7.1%
    2000$2,572 $157,300
    Find assessor info on the county website

    Neighborhood: North East Park

    Nearby schools

    GreatSchools rating
    Schools provided by the listing agent
    • Elementary: North Shore Elementary-PN
    • Middle: Meadowlawn Middle-PN
    • High: Northeast High-PN

    Source: Stellar MLS. This data may not be complete. We recommend contacting the local school district to confirm school assignments for this home.

    Get a cash offer in 3 minutes
    Find out how much your home could sell for in as little as 3 minutes with a no-obligation cash offer.
    Estimated market value
    $967,300
    Get a cash offer in 3 minutes
    Find out how much your home could sell for in as little as 3 minutes with a no-obligation cash offer.
    Estimated market value
    $967,300