Welcome to one of Lavista Park's most beautifully maintained homes, perfectly positioned on one of the neighborhood's most desirable streets. Set on nearly half an acre, this impeccably cared-for 3-bedroom, 2-bath residence combines timeless character, exceptional craftsmanship and an enviable Intown location. From the moment you arrive, the home makes an impression with its classic brick exterior, professionally landscaped grounds and inviting front entry. Inside, gleaming hardwood floors, abundant natural light and a thoughtful floor plan create warm and welcoming spaces throughout. The main level offers comfortable living and entertaining areas, a gracious dining room, and a wonderful sunroom that brings the outdoors in. The finished basement provides valuable additional living and flex space, while the walk-up attic presents an incredible opportunity to nearly double the home's existing footprint an increasingly rare opportunity in coveted Lavista Park. Outside, the expansive lot offers plenty of room to relax and entertain, complete with a hot tub and beautifully established landscaping. Numerous updates provide peace of mind, including new plumbing, newer windows, newer systems, a new concrete driveway and a whole-home generator. Every detail reflects the pride of ownership this special property has enjoyed. And then there is the location. Lavista Park is one of Atlanta's most beloved Intown neighborhoods, known for its beautiful tree-lined streets, strong sense of community and active neighborhood association, which hosts annual events and gatherings throughout the year. Recently annexed into the City of Brookhaven, residents enjoy access to enhanced city services while remaining just minutes from Atlanta's best shopping, dining and entertainment. With convenient access to major highways and a location that puts you 20 minutes to virtually anywhere in the city, this is truly Intown living at its best. Impeccable condition. Exceptional lot. Unmatched expansion potential. One of Lavista Park's best opportunities. This is a must-see.
Closed
$800,000
1158 Beech Haven Rd NE, Atlanta, GA 30324
3beds
1,659sqft
Single Family Residence
Built in 1950
0.46 Acres Lot
$788,900 Zestimate®
$482/sqft
$2,382 Estimated rent
Home value
$788,900
$749,000 - $828,000
$2,382/mo
Zestimate® history
Owner options
List your home for rent
$2,382/mo
Rent Zestimate®
Find your next renter with Zillow Rental Manager. Plus, with online applications, you can quickly screen prospective tenants – for free.
$2,382/mo
Rent Zestimate®
Refinance and save
$5,179/mo
Est. payment
Refinancing to a lower rate could help reduce your monthly payments and save thousands over the life of the loan.
$5,179/mo
Est. payment
Explore your selling options
Work with a Zillow partner agent
Leverage their expertise and Zillow's premium Showcase listings to get your home seen by more buyers.
Get startedList with your own agent
Get your home in front of millions of buyers by listing it on Zillow.
Learn how to do itSell it yourself
Take full control of how buyers see your home on Zillow by listing For Sale by Owner (FSBO).
List your homeWhat's special
Beautifully established landscapingProfessionally landscaped groundsGleaming hardwood floorsHot tubAbundant natural lightThoughtful floor planGracious dining room
Zillow last checked:
Listing updated:
Listed by:
Kevin S Kilbride 404-229-5520,
Ansley RE|Christie's Int'l RE,
Jose A Alencar 404-906-2060,
Ansley RE|Christie's Int'l RE
Bought with:
Caroline Masucci, 292860
Ansley RE | Christie's Int'l RE
Source: GAMLS,MLS#: 10842555
Facts & features
Interior
Bedrooms & bathrooms
- Bedrooms: 3
- Bathrooms: 2
- Full bathrooms: 2
- Main level bathrooms: 2
- Main level bedrooms: 3
Rooms
- Room types: Bonus Room, Den
Dining room
- Features: Separate Room
Kitchen
- Features: Pantry
Heating
- Central, Natural Gas
Cooling
- Ceiling Fan(s), Central Air
Appliances
- Included: Dishwasher, Disposal, Dryer, Gas Water Heater, Microwave, Refrigerator, Washer
- Laundry: In Basement
Features
- Bookcases
- Flooring: Hardwood
- Basement: Daylight,Finished
- Attic: Pull Down Stairs
- Number of fireplaces: 1
- Fireplace features: Living Room
- Common walls with other units/homes: No Common Walls
Interior area
- Total structure area: 1,659
- Total interior livable area: 1,659 sqft
- Finished area above ground: 1,659
- Finished area below ground: 0
Property
Parking
- Total spaces: 2
- Parking features: Detached
- Has garage: Yes
Features
- Levels: Two
- Stories: 2
- Patio & porch: Deck, Patio, Porch
- Fencing: Back Yard
- Has view: Yes
- View description: City
- Body of water: None
Lot
- Size: 0.46 Acres
- Features: Private
Details
- Parcel number: 18 108 11 012
Construction
Type & style
- Home type: SingleFamily
- Architectural style: Bungalow/Cottage,Brick 4 Side,Traditional
- Property subtype: Single Family Residence
Materials
- Other
- Roof: Composition
Condition
- Resale
- New construction: No
- Year built: 1950
Utilities & green energy
- Sewer: Public Sewer
- Water: Public
- Utilities for property: Electricity Available, High Speed Internet, Phone Available, Sewer Available, Water Available
Green energy
- Energy efficient items: Windows
Community & HOA
Community
- Features: Park, Playground, Near Public Transport, Near Shopping
- Security: Security System
- Subdivision: Lavista Park
HOA
- Has HOA: No
- Services included: Other
Location
- Region: Atlanta
Financial & listing details
- Price per square foot: $482/sqft
- Annual tax amount: $6,725
- Date on market: 9/9/2026
- Cumulative days on market: 9 days
- Listing agreement: Exclusive Right To Sell
- Listing terms: Cash,Conventional,FHA,VA Loan
- Electric utility on property: Yes
Price history
| Date | Event | Price |
|---|---|---|
| 10/26/2026 | Sold | $800,000+1.3%$482/sqft |
Source:  GAMLS #10842555 Report a problem | ||
| 9/18/2026 | Pending sale | $789,900$476/sqft |
Source:  FMLS GA #7834906 Report a problem | ||
| 9/9/2026 | Listed for sale | $789,900$476/sqft |
Source: GAMLS #10842555 Report a problem | ||
Public tax history
Tax history is unavailable.
Neighborhood: North Druid Hills
Nearby homes
- $766,9003 bd2 ba1.6k sqft1158 Beech Haven Rd, Atlanta, GA 30324Off Market
- $1,064,3004 bd4 ba2.8k sqft1166 Beech Haven Rd, Atlanta, GA 30324Off Market
- $614,5003 bd2 ba-- sqft1152 Beech Haven Rd, Atlanta, GA 30324Off Market
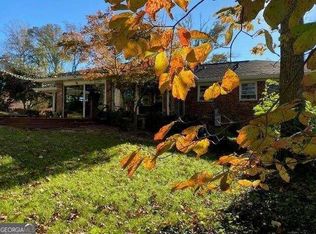
- $604,5003 bd2 ba-- sqft1152 Beech Haven Rd NE, Atlanta, GA 30324Off Market

- $2,236,7003 bd2 ba1.8k sqft1146 Beech Haven Rd, Atlanta, GA 30324Off Market
- $757,5003 bd2 ba2k sqft1290 Brook Forest Dr, Atlanta, GA 30324Off Market
- $1,856,8004 bd5 ba4k sqft1302 Brook Forest Dr, Atlanta, GA 30324Off Market
- $767,6003 bd2 ba1.7k sqft1296 Brook Forest Dr, Atlanta, GA 30324Off Market
Nearby schools
GreatSchools rating
- 7/10Briar Vista Elementary SchoolGrades: PK-5Distance: 0.6 mi
- 5/10Druid Hills Middle SchoolGrades: 6-8Distance: 4 mi
- 6/10Druid Hills High SchoolGrades: 9-12Distance: 2.3 mi
Schools provided by the listing agent
- Elementary: Briar Vista
- Middle: Druid Hills
- High: Druid Hills
Source: GAMLS. This data may not be complete. We recommend contacting the local school district to confirm school assignments for this home.
Get a cash offer in 3 minutes
Find out how much your home could sell for in as little as 3 minutes with a no-obligation cash offer.
Estimated market value
$788,900
Get a cash offer in 3 minutes
Find out how much your home could sell for in as little as 3 minutes with a no-obligation cash offer.
Estimated market value
$788,900
- Georgia
- Dekalb County
- Atlanta
- 30324
- North Druid Hills
- 1158 Beech Haven Rd NE
