Skip main navigation
Sold for $205,000
  • $205,000

    1158 Beechridge Ct, Batavia, OH 45103

    3beds
    1,585sqft
    Single Family Residence
    Built in 1982
    0.27 Acres Lot
    $249,300 Zestimate®
    $129/sqft
    $1,820 Estimated rent

    Home value

    $249,300

    $232,000 - $267,000

    $1,820/mo

    Zestimate® history
    Loading
    Loading...

    Owner options

    List your home for rent

    $1,820/mo

    Rent Zestimate®

    Find your next renter with Zillow Rental Manager. Plus, with online applications, you can quickly screen prospective tenants – for free.

    Learn more

    $1,820/mo

    Rent Zestimate®

    Refinance and save

    $1,412/mo

    Est. payment

    Refinancing to a lower rate could help reduce your monthly payments and save thousands over the life of the loan.

    See today's rates

    $1,412/mo

    Est. payment

    Explore your selling options

    Work with a Zillow partner agent

    Leverage their expertise and Zillow's premium Showcase listings to get your home seen by more buyers.

    Get started

    List with your own agent

    Get your home in front of millions of buyers by listing it on Zillow.

    Learn how to do it

    Sell it yourself

    Take full control of how buyers see your home on Zillow by listing For Sale by Owner (FSBO).

    List your home

    What's special

    Fire pitPrivate fenced yardCul de sacBasement recreation area
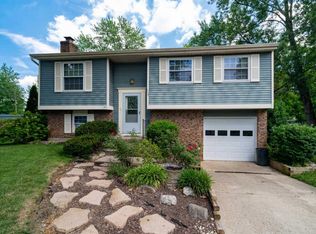
    Home for the Holidays!! Get cozy around your fire pit while enjoying the private fenced yard on the cul de sac. Decorate your tree in the large lower level family room. Garage is currently workshop/laundry room but could easily be converted back if desired. Additional bath is steps away from completing to add value to the basement recreation area. Freshly painted and newer carpet make this easy to move right in and share good times.

    Zillow last checked:

    Listing updated:

    Listed by:

    Diane D Gillespie 513-720-1002,

    Coldwell Banker Realty 513-474-5000

    Bought with:

    Shelley R. Ballou, 0000423518

    RE/MAX Preferred Group

    Source: Cincy MLS,MLS#: 1823667MLS LogoOriginating MLS: Cincinnati Area Multiple Listing Service

    Facts & features

    Interior

    Bedrooms & bathrooms
    • Bedrooms: 3
    • Bathrooms: 1
    • Full bathrooms: 1
    Primary bedroom
    • Features: Walkout
    • Level: Upper
    • Area: 132
    • Dimensions: 12 x 11
    Bedroom 2
    • Level: Upper
    • Area: 117
    • Dimensions: 13 x 9
    Bedroom 3
    • Level: Upper
    • Area: 90
    • Dimensions: 10 x 9
    Bedroom 4
    • Area: 0
    • Dimensions: 0 x 0
    Bedroom 5
    • Area: 0
    • Dimensions: 0 x 0
    Primary bathroom
    • Features: Tub w/Shower
    Bathroom 1
    • Features: Full
    • Level: Upper
    Dining room
    • Features: Laminate Floor
    • Level: First
    • Area: 110
    • Dimensions: 11 x 10
    Family room
    • Features: Other
    • Area: 288
    • Dimensions: 24 x 12
    Kitchen
    • Area: 0
    • Dimensions: 0 x 0
    Living room
    • Area: 0
    • Dimensions: 0 x 0
    Office
    • Area: 0
    • Dimensions: 0 x 0
    Heating
    • Electric, Forced Air
    Cooling
    • Central Air
    Appliances
    • Included: Dishwasher, Dryer, Oven/Range, Refrigerator, Electric Water Heater
    Features
    • Ceiling Fan(s)
    • Windows: Double Hung, Vinyl
    • Basement: Partial,Bath/Stubbed
    Interior area
    • Total structure area: 1,585
    • Total interior livable area: 1,585 sqft

    Property

    Parking
    • Parking features: Driveway
    • Has uncovered spaces: Yes
    Features
    • Patio & porch: Deck, Porch
    • Exterior features: Fire Pit
    • Fencing: Wood
    Lot
    • Size: 0.27 Acres
    • Features: Cul-De-Sac
    Details
    • Parcel number: 413104E298
    • Zoning description: Residential

    Construction

    Type & style
    • Home type: SingleFamily
    • Architectural style: Traditional
    • Property subtype: Single Family Residence
    Materials
    • Vinyl Siding
    • Foundation: Concrete Perimeter
    • Roof: Shingle
    Condition
    • New construction: No
    • Year built: 1982

    Utilities & green energy

    • Gas: None
    • Sewer: Public Sewer
    • Water: Public

    Community & HOA

    Community
    • Security: Smoke Alarm
    HOA
    • Has HOA: No
    Location
    • Region: Batavia

    Financial & listing details

    • Price per square foot: $129/sqft
    • Tax assessed value: $204,800
    • Annual tax amount: $3,620
    • Date on market: 11/6/2024
    • Listing terms: No Special Financing,Conventional

    Price history

    DateEventPrice
    11/27/2024Sold$205,000+7.9%$129/sqft
    Source: Cincy MLS #1823667 Report a problem
    11/8/2024Pending sale$190,000$120/sqft
    Source: Cincy MLS #1823667 Report a problem
    11/6/2024Listed for sale$190,000+49.6%$120/sqft
    Source: Cincy MLS #1823667 Report a problem
    3/10/2005Sold$127,000$80/sqft
    Source: Cincy MLS #889881 Report a problem
    10/11/2004Sold$127,000+38%$80/sqft
    Source: Public Record Report a problem
    6/30/1997Sold$92,000$58/sqft
    Source: Cincy MLS #588666 Report a problem

    Public tax history

    YearProperty taxesTax assessment
    2025$3,608 -0.2%$71,690
    2024$3,615 -0.2%$71,690
    2023$3,621 +26.8%$71,690 +46.3%
    2022$2,855 -0.4%$49,000
    2021$2,867 -0.1%$49,000
    2020$2,870 +39.8%$49,000 +19.5%
    2019$2,053 -1%$40,990
    2018$2,074 -2.2%$40,990
    2017$2,121 $40,990 +8%
    2016$2,121 +3%$37,940
    2015$2,059 +0.1%$37,940
    2014$2,058 $37,940
    Find assessor info on the county website

    Neighborhood: 45103

    Nearby schools

    GreatSchools rating
    Get a cash offer in 3 minutes
    Find out how much your home could sell for in as little as 3 minutes with a no-obligation cash offer.
    Estimated market value
    $249,300
    Get a cash offer in 3 minutes
    Find out how much your home could sell for in as little as 3 minutes with a no-obligation cash offer.
    Estimated market value
    $249,300