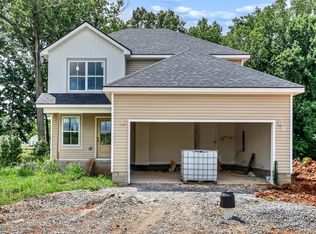
Welcome home to this beautifully designed 4-bedroom, 2.5-bath residence offering the perfect blend of style and functionality. The open-concept main level creates an inviting atmosphere for both everyday living and entertaining, featuring durable LVP flooring throughout the living spaces and seamless flow between the living room, dining area, and kitchen.
The kitchen is equipped with stunning granite countertops, ample cabinetry, and workspace designed to meet the needs of today's busy households. Upstairs, you'll find all four bedrooms, providing a private retreat away from the main living areas. The spacious primary suite features a full en-suite bathroom and generous closet space, creating the perfect place to relax and unwind.
Step outside to enjoy the deck, ideal for grilling, entertaining guests, or enjoying your morning coffee. A 1-car garage adds convenience and additional storage options.
Located in a growing community with easy access to shopping, dining, and everyday amenities, this move-in-ready home offers comfort, convenience, and modern finishes throughout. Don't miss your opportunity to make this beautiful property your next home!
Active
$324,900
1158 Boulder Pass Rd Lot 3, Clarksville, TN 37042
4beds
1,521sqft
:
Get pre-qualified$2,012/mo
Single Family Residence, Residential
Built in 2026
-- sqft lot
$-- Zestimate®
$214/sqft
$35/mo HOA
What's special
Open-concept main levelSpacious primary suiteGenerous closet spaceFull en-suite bathroom
- 2 days |
- 53 |
- 2 |
Zillow last checked:
Listing updated:
Listed by:
Kayla Gunter 931-368-3817,
Century 21 Platinum Properties 931-771-9070
Source: RealTracs MLS as distributed by MLS GRID,MLS#: 3499699
Facts & features
Interior
Bedrooms & bathrooms
- Bedrooms: 4
- Bathrooms: 3
- Full bathrooms: 2
- 1/2 bathrooms: 1
Bedroom 1
- Area: 252 Square Feet
- Dimensions: 14x18
Bedroom 2
- Area: 144 Square Feet
- Dimensions: 12x12
Bedroom 3
- Area: 144 Square Feet
- Dimensions: 12x12
Bedroom 4
- Area: 195 Square Feet
- Dimensions: 15x13
Kitchen
- Features: Eat-in Kitchen
- Level: Eat-in Kitchen
- Area: 120 Square Feet
- Dimensions: 12x10
Living room
- Area: 252 Square Feet
- Dimensions: 14x18
Heating
- Electric, Central
Cooling
- Electric, Central Air
Appliances
- Included: Dishwasher, Disposal, Microwave, Electric Oven, Electric Range
Features
- Ceiling Fan(s)
- Flooring: Carpet, Laminate, Vinyl
- Basement: None,Crawl Space
Interior area
- Total structure area: 1,521
- Total interior livable area: 1,521 sqft
- Finished area above ground: 1,521
Property
Parking
- Total spaces: 1
- Parking features: Attached
- Attached garage spaces: 1
Features
- Levels: Two
- Stories: 2
- Patio & porch: Porch, Covered, Deck
Details
- Parcel number: 063042E B 10300 00006042D
- Special conditions: Standard
Construction
Type & style
- Home type: SingleFamily
- Property subtype: Single Family Residence, Residential
Materials
- Vinyl Siding
Condition
- New construction: Yes
- Year built: 2026
Utilities & green energy
- Sewer: Public Sewer
- Water: Public
- Utilities for property: Electricity Available, Water Available
Community & HOA
Community
- Subdivision: The Boulders
HOA
- Has HOA: Yes
- HOA fee: $35 monthly
- Second HOA fee: $300 one time
Location
- Region: Clarksville
Financial & listing details
- Price per square foot: $214/sqft
- Annual tax amount: $2,453
- Date on market: 8/7/2026
- Date available: 10/30/2026
- Electric utility on property: Yes
Estimated market value
Not available
Estimated sales range
Not available
Not available
Price history
| Date | Event | Price |
|---|---|---|
| 8/7/2026 | Listed for sale | $324,900$214/sqft |
Source:  RealTracs MLS as distributed by MLS GRID #3499699 Report a problem RealTracs MLS as distributed by MLS GRID #3499699 Report a problem | ||
Public tax history
Tax history is unavailable.
Monthly payment
Est. payment
Payment breakdown
Explore the cost of this home by adjusting the details. Changes won't be saved.Climate risks
Neighborhood: 37042
Nearby schools
GreatSchools rating
- 7/10Glenellen Elementary SchoolGrades: PK-5Distance: 0.6 mi
- 5/10Kenwood Middle SchoolGrades: 6-8Distance: 2.4 mi
- 3/10Kenwood High SchoolGrades: 9-12Distance: 2.2 mi
Schools provided by the listing agent
- Elementary: Glenellen Elementary
- Middle: Kenwood Middle School
- High: Kenwood High School
Source: RealTracs MLS as distributed by MLS GRID. This data may not be complete. We recommend contacting the local school district to confirm school assignments for this home.
- $75,000-- bd-- ba-- sqft1154 Boulder Pass Rd, Clarksville, TN 37040Sold
- $324,9004 bd3 ba1.5k sqft1154 Boulder Pass Rd LOT 2, Clarksville, TN 37042New Construction

- $75,000-- bd-- ba-- sqft1150 Boulder Pass Rd, Clarksville, TN 37040Sold
- $75,000-- bd-- ba-- sqft1158 Boulder Pass Rd, Clarksville, TN 37040Sold
- $75,000-- bd-- ba-- sqft1162 Boulder Pass Rd, Clarksville, TN 37040Sold
- $75,000-- bd-- ba-- sqft1166 Boulder Pass Rd, Clarksville, TN 37040Sold
- $394,900-- bd-- ba-- sqft1109 Black Rock Rd, Clarksville, TN 37040Sold
- $394,9004 bd3 ba2.2k sqft1109 Black Rock Rd LOT 8, Clarksville, TN 37040Sold
A local agent can set up tours, give advice and negotiate with sellers.
A local lender can help you make sure your offer is ready when you are.
Similar homes
- $320,0003 bd3 ba1.4k sqft1162 Boulder Pass Rd Lot 4, Clarksville, TN 37042New Construction

 MLS ID #3499680, Kayla Gunter. RealTracs MLS as distributed by MLS GRID
 - $330,0004 bd3 ba1.9k sqft1880 Rains Rd, Clarksville, TN 37042For Sale
 MLS ID #3333853, Cheryle Strong. RealTracs MLS as distributed by MLS GRID
 - $324,9004 bd3 ba1.5k sqft1154 Boulder Pass Rd Lot 2, Clarksville, TN 37042New ConstructionMLS ID #3248078, Kayla Gunter. RealTracs MLS as distributed by MLS GRID
- $320,0003 bd3 ba1.4k sqft1150 Boulder Pass Rd Lot 1, Clarksville, TN 37042New Construction
 MLS ID #3248075, Kayla Gunter. RealTracs MLS as distributed by MLS GRID
 - $310,0004 bd3 ba1.6k sqft2885 Teakwood Dr, Clarksville, TN 37040For SaleMLS ID #3312280, Tanya Roberts. RealTracs MLS as distributed by MLS GRID
- $340,0003 bd3 ba1.5k sqft492 S Halifax Ct Lot 24, Clarksville, TN 37040New ConstructionMLS ID #3500832, Richard Reason Garrett. RealTracs MLS as distributed by MLS GRID
- $310,0004 bd3 ba1.6k sqft454 N Magnolia Dr, Clarksville, TN 37042For SaleMLS ID #3269685, Samantha Kellett. RealTracs MLS as distributed by MLS GRID
- $299,9004 bd2 ba1.5k sqft688 Fox Trail Ct, Clarksville, TN 37040For SaleMLS ID #3333486, Jon Schumm. RealTracs MLS as distributed by MLS GRID
- $339,9004 bd3 ba1.9k sqft1393 Scrub Oak Dr, Clarksville, TN 37042For SaleMLS ID #3216743, Jeremy Sullivan. RealTracs MLS as distributed by MLS GRID
- $339,0003 bd2 ba1.4k sqft1453 Rustys Ln, Clarksville, TN 37042For SaleMLS ID #3302007, Alexandria Poxleitner. RealTracs MLS as distributed by MLS GRID
- $305,0003 bd2 ba1.4k sqft204 King Rd, Clarksville, TN 37042For SaleMLS ID #3320217, Keith Morgan. RealTracs MLS as distributed by MLS GRID
- $340,0003 bd3 ba1.9k sqft252 Harold Dr, Clarksville, TN 37040For SaleMLS ID #3312390, Fallon Wright. RealTracs MLS as distributed by MLS GRID
- $380,0004 bd3 ba2.2k sqft789 Banister Dr, Clarksville, TN 37042For SaleMLS ID #3270126, Johnny Adair. RealTracs MLS as distributed by MLS GRID
- $330,0003 bd2 ba1.9k sqft1101 Whitney Dr, Clarksville, TN 37042For SaleMLS ID #3220777, Shannon Wilford. RealTracs MLS as distributed by MLS GRID
- $357,5004 bd3 ba2k sqft1381 Sussex Dr, Clarksville, TN 37042For SaleMLS ID #3305484, Caitlin Grisier. RealTracs MLS as distributed by MLS GRID
- $340,0003 bd2 ba1.5k sqft488 S Halifax Ct Lot 25, Clarksville, TN 37040New ConstructionMLS ID #3500843, Richard Reason Garrett. RealTracs MLS as distributed by MLS GRID
- $300,0003 bd3 ba1.5k sqft832 Crestone Ln, Clarksville, TN 37042For SaleMLS ID #3245494, Sarah Kate Brownfield. RealTracs MLS as distributed by MLS GRID
- $314,9003 bd2 ba1.8k sqft1065 Whitney Dr, Clarksville, TN 37042For SaleMLS ID #3168453, Kyrstin Frate. RealTracs MLS as distributed by MLS GRID
- $321,0003 bd3 ba1.5k sqft813 Marksman Ct, Clarksville, TN 37042For SaleMLS ID #3183495, Yolanda Armour. RealTracs MLS as distributed by MLS GRID
- $384,9004 bd3 ba2.1k sqft3012 Timberdale Dr, Clarksville, TN 37042New ConstructionMLS ID #3305455, Erica Ramos. RealTracs MLS as distributed by MLS GRID
