Skip main navigation
Sold for $540,000
  • $540,000

    1158 Briarshore Way, Lewis Center, OH 43035

    4beds
    3,261sqft
    Single Family Residence
    Built in 1999
    0.32 Acres Lot
    $538,000 Zestimate®
    $166/sqft
    $3,424 Estimated rent

    Home value

    $538,000

    $511,000 - $565,000

    $3,424/mo

    Zestimate® history
    Loading
    Loading...

    Owner options

    List your home for rent

    $3,424/mo

    Rent Zestimate®

    Find your next renter with Zillow Rental Manager. Plus, with online applications, you can quickly screen prospective tenants – for free.

    Learn more

    $3,424/mo

    Rent Zestimate®

    Refinance and save

    $3,861/mo

    Est. payment

    Refinancing to a lower rate could help reduce your monthly payments and save thousands over the life of the loan.

    See today's rates

    $3,861/mo

    Est. payment

    Explore your selling options

    Work with a Zillow partner agent

    Leverage their expertise and Zillow's premium Showcase listings to get your home seen by more buyers.

    Get started

    List with your own agent

    Get your home in front of millions of buyers by listing it on Zillow.

    Learn how to do it

    Sell it yourself

    Take full control of how buyers see your home on Zillow by listing For Sale by Owner (FSBO).

    List your home

    What's special

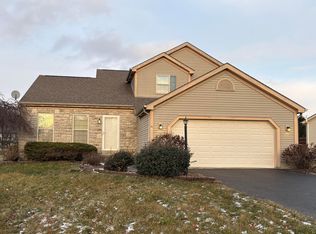
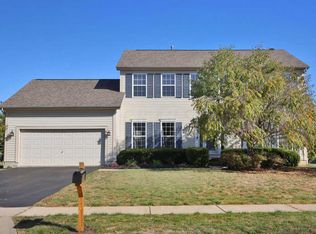
    This fully updated Lewis Center home offers 3,261 square feet, four bedrooms, and a finished basement in the Olentangy Local School District. Major systems have been updated: roof 2024, HVAC 2023, tankless water heater, backup sump pump, water softener, and radon mitigation system. Fresh paint and new carpet throughout in 2026, with new LVP flooring on the main level in 2025, make this home truly move-in ready. The spacious family room centers around a fireplace with updated tile surround, creating a warm and comfortable space for everyday living. The renovated kitchen features updated cabinetry, recessed lighting, and a reverse osmosis drinking water system, with a layout that flows naturally into the main living areas. Upstairs, the primary suite includes a walk-in closet with custom built-ins and a renovated bath. Three additional bedrooms each feature custom closet systems. The finished basement adds meaningful living space with a half bath and a media room pre-wired for in-wall speakers and projector, perfect for movie nights or a dedicated entertainment setup. Additional shelving and storage in the garage, an EV outlet, a full front porch, and a deck round out this well maintained Lewis Center home.

    Zillow last checked:

    Listing updated:

    Listed by:

    Lori Lynn 614-395-9628,

    Keller Williams Consultants

    Bought with:

    Davis A Ijewemen, 2016004166

    Sell For One Percent

    Source: Columbus and Central Ohio Regional MLS ,MLS#: 226017093MLS Logo

    Facts & features

    Interior

    Bedrooms & bathrooms
    • Bedrooms: 4
    • Bathrooms: 4
    • Full bathrooms: 2
    • 1/2 bathrooms: 2
    Heating
    • Forced Air
    Cooling
    • Central Air
    Appliances
    • Included: Dishwasher, Gas Range, Microwave, Refrigerator
    Features
    • Flooring: Laminate, Carpet
    • Windows: Insulated Windows
    • Basement: Partial
    • Number of fireplaces: 1
    • Fireplace features: One, Gas Log
    • Common walls with other units/homes: No Common Walls
    Interior area
    • Total structure area: 2,561
    • Total interior livable area: 3,261 sqft

    Property

    Parking
    • Total spaces: 2
    • Parking features: Garage Door Opener, Attached
    • Garage spaces: 2
    Features
    • Levels: Two
    • Patio & porch: Deck
    Lot
    • Size: 0.32 Acres
    Details
    • Parcel number: 31831205006000
    • Special conditions: Standard

    Construction

    Type & style
    • Home type: SingleFamily
    • Architectural style: Traditional
    • Property subtype: Single Family Residence
    Materials
    • Foundation: Block
    Condition
    • New construction: No
    • Year built: 1999
    Details
    • Warranty included: Yes

    Utilities & green energy

    • Sewer: Public Sewer
    • Water: Public

    Community & neighborhood

    Location
    • Region: Lewis Center
    • Subdivision: Villages at Oak Creek

    HOA & financial

    HOA
    • Has HOA: Yes
    • HOA fee: $225 annually
    • Amenities included: Park

    Other

    Other facts
    • Listing terms: VA Loan,FHA,Conventional

    Price history

    DateEventPrice
    7/9/2026Sold$540,000+0%$166/sqft
    Source: Columbus and Central Ohio Regional MLS #226017093 Report a problem
    6/7/2026Contingent$539,900$166/sqft
    Source: Columbus and Central Ohio Regional MLS #226017093 Report a problem
    5/30/2026Listed for sale$539,900$166/sqft
    Source: Columbus and Central Ohio Regional MLS #226017093 Report a problem
    5/24/2026Contingent$539,900$166/sqft
    Source: Columbus and Central Ohio Regional MLS #226017093 Report a problem
    5/21/2026Price change$539,900-1.8%$166/sqft
    Source: Columbus and Central Ohio Regional MLS #226017093 Report a problem
    5/15/2026Listed for sale$550,000+73.2%$169/sqft
    Source: Columbus and Central Ohio Regional MLS #226017093 Report a problem
    7/18/2017Sold$317,500+2.4%$97/sqft
    Source: Columbus and Central Ohio Regional MLS #217021308 Report a problem
    6/21/2017Pending sale$310,000$95/sqft
    Source: RE/MAX AFFILIATES #217021308 Report a problem
    6/19/2017Listed for sale$310,000+24.5%$95/sqft
    Source: RE/MAX AFFILIATES #217021308 Report a problem
    9/29/2014Sold$249,000-0.4%$76/sqft
    Source: Columbus and Central Ohio Regional MLS #214029329 Report a problem
    8/19/2014Price change$250,000-1.9%$77/sqft
    Source: Coldwell Banker King Thompson - Arlington/Clintonville/Grandview Regional #214029329 Report a problem
    8/8/2014Price change$254,900-1.9%$78/sqft
    Source: Coldwell Banker King Thompson - Arlington/Clintonville/Grandview Regional #214029329 Report a problem
    7/16/2014Price change$259,900-3.7%$80/sqft
    Source: Coldwell Banker King Thompson - Arlington/Clintonville/Grandview Regional #214029329 Report a problem
    6/28/2014Listed for sale$269,900+25.8%$83/sqft
    Source: Coldwell Banker King Thompson - Arlington/Clintonville/Grandview Regional #214029329 Report a problem
    9/24/1999Sold$214,585$66/sqft
    Source: Public Record Report a problem

    Public tax history

    YearProperty taxesTax assessment
    2025$8,849 +1.6%$158,000
    2024$8,713 -0.4%$158,000
    2023$8,745 +8.7%$158,000 +33.6%
    2022$8,048 +4.4%$118,270 +5%
    2021$7,711 +0.1%$112,670 +0.6%
    2020$7,699 +20.5%$111,970 +16.2%
    2019$6,390 -0.5%$96,360
    2018$6,419 +9.6%$96,360 +16.7%
    2017$5,859 $82,570
    2016$5,859 +9.6%$82,570
    2015$5,345 -1.4%$82,570
    2014$5,422 +2.5%$82,570 +4.8%
    2013$5,291 +12.1%$78,760
    2012$4,722 -14.7%$78,760 -8.5%
    2011$5,533 +16.2%$86,110 +1%
    2010$4,762 +0.3%$85,260
    2009$4,748 +3%$85,260
    2008$4,608 +14.1%$85,260 -3.3%
    2007$4,038 -0.7%$88,170
    2006$4,069 -4.7%$88,170
    2005$4,269 $88,170
    2004-- --
    2003$5,842 +3.2%$78,225
    2002$5,662 +10.9%$78,225 +10%
    2000$5,104 +520.5%$71,120 +478.9%
    1999$823 $12,285

    Find assessor info on the county website

    Neighborhood: 43035

    Nearby schools

    GreatSchools rating
    Get a cash offer in 3 minutes
    Find out how much your home could sell for in as little as 3 minutes with a no-obligation cash offer.
    Estimated market value
    $538,000
    Get a cash offer in 3 minutes
    Find out how much your home could sell for in as little as 3 minutes with a no-obligation cash offer.
    Estimated market value
    $538,000