Brookhaven townhome in a prime location, with a private fenced backyard and low HOA! Tucked away in a quiet, well-maintained Brookhaven community, this charming townhome offers the perfect combination of peaceful living and unbeatable convenience. Just 5 minutes from Brookhaven Village, you'll enjoy easy access to a variety of popular restaurants, cafes, boutiques, and everyday shopping, while still coming home to a serene neighborhood setting. Freshly painted throughout, the bright and inviting interior is filled with natural sunlight, creating a warm and welcoming atmosphere. The thoughtfully designed floor plan features 2 spacious bedrooms, 2 full bathrooms, and a convenient half bath, providing both comfort and functionality for everyday living and entertaining. The spacious kitchen is a chef's delight, offering granite countertops, gas appliances, and plenty of cabinetry to accommodate all your storage and meal preparation needs. Step outside to your own private, fenced backyard-an ideal space for morning coffee, outdoor dining, gardening, or simply relaxing in a peaceful setting. Whether hosting friends or enjoying a quiet evening at home, this outdoor retreat offers a rare level of privacy and enjoyment. With low HOA dues, abundant natural light, fresh interior paint, and an unbeatable Brookhaven location just minutes from dining, shopping, parks, Brookhaven MARTA station, and major commuter routes, this move-in-ready townhome presents an exceptional opportunity in one of the area's most desirable communities. This version reads more like a higher-end Brookhaven listing and puts the strongest selling points-quiet community, location, low HOA, sunlight, and private backyard-right at the forefront.
Closed
Zillow last checked:
Listing updated:
Bought with:
Robin Martin, 351107
Robin Martin & Associates
Source: GAMLS,MLS#: 10793635
Price history
| Date | Event | Price |
|---|---|---|
| 7/29/2026 | Sold | $425,000-3.4%$279/sqft |
Source:  GAMLS #10793635 Report a problem GAMLS #10793635 Report a problem | ||
| 7/9/2026 | Pending sale | $439,900$289/sqft |
Source:  FMLS GA #7793917 Report a problem FMLS GA #7793917 Report a problem | ||
| 6/26/2026 | Listed for sale | $439,900+69.2%$289/sqft |
Source: FMLS GA #7793917 Report a problem | ||
| 12/10/2007 | Sold | $260,000+83.1%$171/sqft |
Source: Public Record Report a problem | ||
| 10/3/1994 | Sold | $142,000$93/sqft |
Source: Public Record Report a problem | ||
Nearby homes
- $444,7002 bd3 ba1.5k sqft1160 Brookhaven Woods Ct, Atlanta, GA 30319Off Market
- $454,9002 bd3 ba1.5k sqft1160 Brookhaven Woods Ct NE, Atlanta, GA 30319Off Market

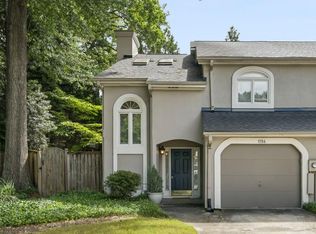
- $458,5002 bd3 ba1.8k sqft1156 Brookhaven Woods Ct NE, Atlanta, GA 30319Sold
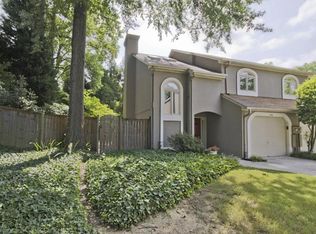
- $458,5002 bd3 ba1.7k sqft1156 Brookhaven Woods Ct, Atlanta, GA 30319Sold
Get a cash offer in 3 minutes
Find out how much your home could sell for in as little as 3 minutes with a no-obligation cash offer.
Estimated market value
$426,700
