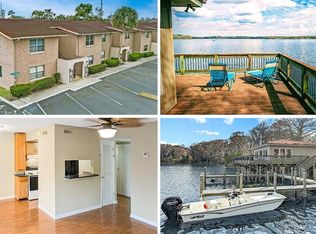
Multiple offers Received! Good-Looking and Affordable ONE-Bedroom, One-Bath, Second-Floor Condo in the Gorgeous LAKEFRONT Community of Marbeya Club! HOLY COW! Spacious SCREENED PORCH Overlooking Tranquil Garden Area has Sliding Glass Doors that will Fill Your Home with Light! Enjoy the NO-MAINTAINENCE Lifestyle You have Always Wanted with this Gorgeous Home is in LIKE NEW Condition with Bright CERAMIC TILE Throughout! Barrel-TILE ROOF, an Already-Upgraded NEW ELECTRICAL PANEL, a BRAND-NEW AC Unit in 2021… and even a NEW DRYER Last Year… Mean Years and Years of Worry-Free Living! Your home will be even BETTER soon when the Condo Association completes the Already-Planned and Paid-for BRAND NEW ROOF and Exterior ELECTRICAL UPGRADE Coming Soon! Full-Sized WASHER & DRYER in a Dedicated Laundry Room on the Porch also gives you BONUS STORAGE SPACE! You will Rest Easy with all the AMPLE PARKING & the Building’s Solid CONCRETE BLOCK Construction! LAKEFRONT Marbeya Club on sprawling LAKE HOWELL offers all the WATERFRONT Amenities You Could Ask for…and a GREAT VIEW of the WATER too! Enjoy the Essence of FLORIDA LAKEFRONT Living where you will find the Community BOAT RAMP with First-come, First-Serve BOAT DOCK and a FISHING PIER too! A Large COMMUNITY POOL on the LAKE with a Large Paved Sundeck is next to the CLUBHOUSE with Kitchen and Entertaining Space … as well as Constantly AMAZING LAKEFRONT VIEWS! Live Here and You Can Park Your Boat for FREE! Think how much $$$ You will SAVE! Bring your BOAT, Kayak, or Paddleboard and take in those Stunning Sunrises Over Lake Howell! You will Be Near Everything in Your Life when Living at Marbeya Club’s fantastic Central Location near the intersection of Howell Branch and Semoran! Enjoy Living Less than 10-15 minutes from Downtown Winter Park’s Park Avenue, the Altamonte Mall Shopping & Restaurant Bonanza, the Maitland Center, Full Sail University… and the on-ramps to either Interstate 4 in Altamonte Springs or the 417 in Winter Springs! Nice! Within 20-30 minutes you be styling in DOWNTOWN ORLANDO, Downtown SANFORD’s First Street Entertainment Area, at the University of Central Florida, or Flying High at the Orlando International Airport! Property is all on the SECOND FLOOR with one Flight of Stairs Leading Up! A REFRIGERATOR, WASHER & DRYER are Included! Room Sizes, Schools, Condo Info and Square Footage are Deemed Accurate, but are not Warranted. Property is Being Sold As-Is with Right to Inspect! Sought-After Schools: Casselberry Elementary, Tuskawilla Middle School, Lyman High School! Say YES! Home is VACANT and Available for FAST OCCUPANCY too! Seller Requires a Minimum 10-Day Marketing Period Before Considering Contracts ending Monday, March 4 at 12:00 noon. <iframe width="830" height="450" src="https://www.youtube.com/embed/tn1P9iBZ4lc?si=VmI7fUrM5X3GomHZ" title="YouTube video player" frameborder="0" allow="accelerometer; autoplay; clipboard-write; encrypted-media; gyroscope; picture-in-picture; web-share" allowfullscreen></iframe>
Sold for $155,000
Zillow last checked:
Listing updated:
Bought with:
Johnna Brizendine, 3260476
WATSON REALTY CORP
Source: Stellar MLS,MLS#: O6176420 Originating MLS: Orlando Regional
Originating MLS: Orlando Regional
Price history
| Date | Event | Price |
|---|---|---|
| 8/1/2026 | Listing removed | $155,000$198/sqft |
Source:  Stellar MLS #O6384512 Report a problem Stellar MLS #O6384512 Report a problem | ||
| 4/17/2026 | Price change | $155,000-6.1%$198/sqft |
Source: Stellar MLS #O6384512 Report a problem | ||
| 4/1/2026 | Price change | $165,000-2.4%$211/sqft |
Source: Stellar MLS #O6384512 Report a problem | ||
| 2/23/2026 | Listed for sale | $169,000+9%$216/sqft |
Source: Stellar MLS #O6384512 Report a problem | ||
| 4/8/2024 | Sold | $155,000$198/sqft |
Source: Stellar MLS #O6176420 Report a problem | ||
| 3/7/2024 | Pending sale | $155,000$198/sqft |
Source: Stellar MLS #O6176420 Report a problem | ||
| 2/22/2024 | Listed for sale | $155,000+72%$198/sqft |
Source: Stellar MLS #O6176420 Report a problem | ||
| 3/24/2021 | Listing removed | -- |
Source: Owner Report a problem | ||
| 12/17/2019 | Listing removed | $900$1/sqft |
Source: Owner Report a problem | ||
| 11/20/2019 | Listed for rent | $900$1/sqft |
Source: Owner Report a problem | ||
| 10/2/2019 | Sold | $90,100+0.2%$115/sqft |
Source: Public Record Report a problem | ||
| 9/6/2019 | Listed for sale | $89,900$115/sqft |
Source: SHAWFIELD REALTY GROUP #O5810080 Report a problem | ||
Nearby homes
- $128,5001 bd1 ba781 sqft1158 Calle Del Norte APT D, Casselberry, FL 32707Sold
- $123,4001 bd1 ba781 sqft1158 Calle Del Norte APT A, Casselberry, FL 32707Off Market

- $114,4001 bd1 ba781 sqft1158 Calle Del Norte APT B, Casselberry, FL 32707Off Market
- $119,2001 bd1 ba781 sqft1157 Calle Del Norte APT A, Casselberry, FL 32707Off Market
Get a cash offer in 3 minutes
Find out how much your home could sell for in as little as 3 minutes with a no-obligation cash offer.
Estimated market value
$146,300
