Skip main navigation
Off market
  • $404,800

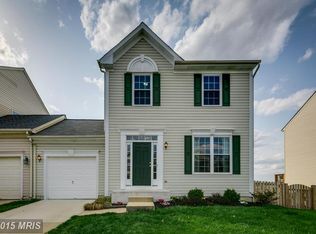
    1158 Canon Way, Westminster, MD 21157

    2beds
    1,804sqft
    Twin/Semi-Detached
    Built in 1997
    4,791 Square Feet Lot
    $404,800 Zestimate®
    $224/sqft
    $2,415 Estimated rent

    Home value

    $404,800

    $385,000 - $425,000

    $2,415/mo

    Zestimate® history
    Loading
    Loading...

    Owner options

    List your home for rent

    $2,415/mo

    Rent Zestimate®

    Find your next renter with Zillow Rental Manager. Plus, with online applications, you can quickly screen prospective tenants – for free.

    Learn more

    $2,415/mo

    Rent Zestimate®

    Refinance and save

    $2,469/mo

    Est. payment

    Refinancing to a lower rate could help reduce your monthly payments and save thousands over the life of the loan.

    See today's rates

    $2,469/mo

    Est. payment

    Explore your selling options

    Work with a Zillow partner agent

    Leverage their expertise and Zillow's premium Showcase listings to get your home seen by more buyers.

    Get started

    List with your own agent

    Get your home in front of millions of buyers by listing it on Zillow.

    Learn how to do it

    Sell it yourself

    Take full control of how buyers see your home on Zillow by listing For Sale by Owner (FSBO).

    List your home

    What's special

    DELIGHTFUL TOWNHOUSE with 1 CAR GARAGE IN DIAMOND HILLS . SHOWS LIKE A MODEL! This 2 BR (originally 3 BR & easily converted back), 2 Full & 2 Half Bath home is updated and well kept and is a joy to show. Bring Buyers quickly before it's gone. Updates include - Kitchen: Corian counters and sink, tile backsplash, wood floors, wainscotting, some SS appliances, recessed lights and breakfast bar with 4 bar stools. Kitchen/Dining Room Combo with slider to newer Trex Deck, HW floors throughout the Main Level, including foyer, power room and LR. Main Level has 9' ceilings and LR features a corner gas fireplace. LL is 2/3rds finished and includes a half bath with rough in for tub or shower and a large family room with Berber carpet and slider to a very large Trex patio. Remainder of basement - utility rm and a 2nd laundry hook-up. Upper Level features MBR w/vaulted ceiling, decorator shelf, walk-in closet, ceiling fan and remodeled MBA w/new tile shower and granite double sink. 2nd BR has vaulted ceiling, 2 closets, 2 decorator shelves (currently 1 BR, and 1 closet has been converted to 2nd fl. laundry). Great views for miles from the back deck. And the icing on the cake is the beautiful landscaping to enjoy while sitting on your front porch!

    This property is off market, which means it's not currently listed for sale or rent on Zillow. This may be different from what's available on other websites or public sources.

    Facts & features

    Interior

    Bedrooms & bathrooms
    • Bedrooms: 2
    • Bathrooms: 4
    • Full bathrooms: 2
    • 1/2 bathrooms: 2
    Heating
    • Forced air
    Cooling
    • Central
    Appliances
    • Included: Microwave, Refrigerator
    Features
    • Pantry, Recessed Lighting, Walk-In Closet(s), Eat-in Kitchen, Wainscotting, Master Bath(s), Upgraded Countertops, Kitchen - Table Space, Combination Kitchen/Dining
    • Flooring: Carpet, Hardwood
    • Basement: Finished
    • Has fireplace: Yes
    Interior area
    • Total interior livable area: 1,804 sqft
    • Finished area below ground: 308

    Property

    Parking
    • Total spaces: 1
    • Parking features: Garage - Attached
    Features
    • Exterior features: Vinyl
    Lot
    • Size: 4,791 sqft
    Details
    • Parcel number: 07125704
    • Special conditions: Standard

    Construction

    Type & style
    • Home type: SingleFamily
    • Architectural style: Conventional
    • Property subtype: Twin/Semi-Detached
    Materials
    • Roof: Shake / Shingle
    Condition
    • Year built: 1997

    Community & neighborhood

    Location
    • Region: Westminster

    HOA & financial

    HOA
    • Has HOA: Yes
    • HOA fee: $17 monthly

    Other

    Other facts
    • Flooring: Carpet, Wood Floors
    • Heating: Forced Air
    • Appliances: Dishwasher, Refrigerator, Disposal, Exhaust Fan, Microwave, Bar Fridge, Stove
    • AssociationYN: true
    • FireplaceYN: true
    • GarageYN: true
    • AttachedGarageYN: true
    • HeatingYN: true
    • CoolingYN: true
    • ConstructionMaterials: Vinyl Siding
    • StoriesTotal: 3
    • ArchitecturalStyle: Colonial
    • InteriorFeatures: Pantry, Recessed Lighting, Walk-In Closet(s), Eat-in Kitchen, Wainscotting, Master Bath(s), Upgraded Countertops, Kitchen - Table Space, Combination Kitchen/Dining
    • SpecialListingConditions: Standard
    • ParkingFeatures: Driveway, Attached Garage, Garage Door Opener, Inside Entrance
    • CoveredSpaces: 1
    • Cooling: Central Air, Ceiling Fan(s)
    • BelowGradeFinishedArea: 308
    • Basement: Y
    • PropertySubType: Twin/Semi-Detached
    • MlsStatus: Active

    Price history

    DateEventPrice
    6/5/2020Sold$264,900$147/sqft
    Source: Public Record Report a problem
    3/24/2020Pending sale$264,900$147/sqft
    Source: RE/MAX Advantage Realty #MDCR195376 Report a problem
    3/18/2020Listed for sale$264,900+69.2%$147/sqft
    Source: RE/MAX Advantage Realty #MDCR195376 Report a problem
    2/6/1997Sold$156,597$87/sqft
    Source: Public Record Report a problem

    Public tax history

    YearProperty taxesTax assessment
    2025$3,615 +9.5%$319,933 +9.5%
    2024$3,300 +10.5%$292,067 +10.5%
    2023$2,985 +4.1%$264,200
    2022$2,868 +4.3%$264,200 +8.6%
    2021$2,750 +4.5%$243,333 +4.5%
    2020$2,632 +0.9%$232,900
    2019$2,607 +0.9%$232,900 +1.9%
    2018$2,583 +1%$228,567 +1%
    2017$2,558 $226,400 +1%
    2016-- $224,167 +1%
    2015-- $221,933 +1%
    2014-- $219,700
    2013-- $219,700
    2012-- $219,700 -21.9%
    2011-- $281,310 +0.3%
    2010-- $280,552 +0.3%
    2009-- $279,796 +0.3%
    2008-- $279,040 +14.9%
    2007-- $242,880 +17.5%
    2006-- $206,720 +21.2%
    2005-- $170,560 +3.8%
    2004-- $164,242 +4%
    2003-- $157,926 +4.2%
    2002-- $151,610 +1.7%
    2001-- $149,020

    Find assessor info on the county website

    Neighborhood: 21157

    Nearby schools

    GreatSchools rating
    Schools provided by the listing agent
    • District: CARROLL COUNTY PUBLIC SCHOOLS

    Source: The MLS. This data may not be complete. We recommend contacting the local school district to confirm school assignments for this home.

    Get a cash offer in 3 minutes
    Find out how much your home could sell for in as little as 3 minutes with a no-obligation cash offer.
    Estimated market value
    $404,800
    Get a cash offer in 3 minutes
    Find out how much your home could sell for in as little as 3 minutes with a no-obligation cash offer.
    Estimated market value
    $404,800