Skip main navigation
Closed
  • $530,000

    1158 Canvasback Dr, Carson City, NV 89701

    3beds
    2,043sqft
    Single Family Residence
    Built in 2019
    3,920 Square Feet Lot
    $554,700 Zestimate®
    $259/sqft
    $3,028 Estimated rent

    Home value

    $554,700

    $527,000 - $582,000

    $3,028/mo

    Zestimate® history
    Loading
    Loading...

    Owner options

    List your home for rent

    $3,028/mo

    Rent Zestimate®

    Find your next renter with Zillow Rental Manager. Plus, with online applications, you can quickly screen prospective tenants – for free.

    Learn more

    $3,028/mo

    Rent Zestimate®

    Refinance and save

    $3,135/mo

    Est. payment

    Refinancing to a lower rate could help reduce your monthly payments and save thousands over the life of the loan.

    See today's rates

    $3,135/mo

    Est. payment

    Explore your selling options

    Work with a Zillow partner agent

    Leverage their expertise and Zillow's premium Showcase listings to get your home seen by more buyers.

    Get started

    List with your own agent

    Get your home in front of millions of buyers by listing it on Zillow.

    Learn how to do it

    Sell it yourself

    Take full control of how buyers see your home on Zillow by listing For Sale by Owner (FSBO).

    List your home

    What's special

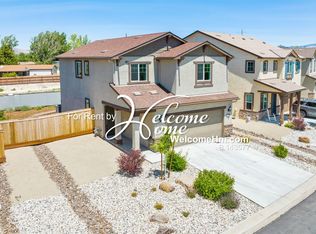
    All you have to do is move in! Close to downtown Carson and shopping. All new interior paint. Carpets and tile floors have been professionally cleaned. Custom electronic blinds that can be synched to your smartphone stay with the home as well as blackout curtains in the dining room. Kitchen has granite countertops and upgraded cabinets with soft close doors and drawers. Appliances are stainless steel as well as a farmhouse sink., There is a bonus/office/room that can be used as a 4th bedroom The bathrooms have updated nickel handles and light fixtures. Master bedroom, living room and bonus room fans are silent running with LED lighting and are remote controlled. The water heater is a tankless system. The firepit stays in the backyard, which backs up to the "wash". The refrigerator in kitchen and washer and dryer can be negotiated with offer.

    Zillow last checked:

    Listing updated:

    Listed by:

    Michele Lucero S.183253 775-360-8012,

    RE/MAX Professionals-Reno,

    Brittany Smith S.175592 209-304-5610,

    RE/MAX Professionals-Reno

    Bought with:

    Shelby Mangum, S.186723

    Redfin

    Source: NNRMLS,MLS#: 240007320MLS Logo

    Facts & features

    Interior

    Bedrooms & bathrooms
    • Bedrooms: 3
    • Bathrooms: 3
    • Full bathrooms: 2
    • 1/2 bathrooms: 1
    Heating
    • Electric, ENERGY STAR Qualified Equipment, Forced Air, Natural Gas
    Cooling
    • Central Air, Electric, ENERGY STAR Qualified Equipment, Refrigerated
    Appliances
    • Included: Disposal, Gas Range, Microwave, Oven
    • Laundry: Cabinets, In Hall, Laundry Area
    Features
    • Breakfast Bar, Ceiling Fan(s), High Ceilings, Kitchen Island, Pantry, Walk-In Closet(s)
    • Flooring: Carpet, Ceramic Tile
    • Windows: Blinds, Double Pane Windows, Drapes, Rods, Vinyl Frames
    • Has fireplace: No
    Interior area
    • Total structure area: 2,043
    • Total interior livable area: 2,043 sqft

    Property

    Parking
    • Total spaces: 2
    • Parking features: Attached, Garage Door Opener
    • Attached garage spaces: 2
    Features
    • Stories: 2
    • Patio & porch: Patio
    • Exterior features: None
    • Fencing: Back Yard,Full
    • Has view: Yes
    • View description: Mountain(s)
    Lot
    • Size: 3,920 Square Feet
    • Features: Landscaped, Level, Sprinklers In Front
    Details
    • Parcel number: 00983234
    • Zoning: MH6-P

    Construction

    Type & style
    • Home type: SingleFamily
    • Property subtype: Single Family Residence
    Materials
    • Stucco
    • Foundation: Slab
    • Roof: Asphalt,Pitched
    Condition
    • Year built: 2019

    Utilities & green energy

    • Sewer: Public Sewer
    • Water: Public
    • Utilities for property: Electricity Available, Natural Gas Available, Sewer Available, Water Available, Cellular Coverage

    Community & HOA

    Community
    • Security: Security System Owned, Smoke Detector(s)
    • Subdivision: Heritage Park Ph 6 P.U.D.
    HOA
    • Has HOA: Yes
    • Amenities included: Maintenance Grounds, Parking
    • HOA fee: $90 monthly
    Location
    • Region: Carson City

    Financial & listing details

    • Price per square foot: $259/sqft
    • Tax assessed value: $397,349
    • Annual tax amount: $4,282
    • Date on market: 6/14/2024
    • Cumulative days on market: 76 days
    • Listing terms: 1031 Exchange,Cash,Conventional,FHA,VA Loan

    Price history

    DateEventPrice
    8/28/2024Sold$530,000-4.3%$259/sqft
    Source: NNRMLS #240007320 Report a problem
    8/8/2024Pending sale$554,000$271/sqft
    Source: NNRMLS #240007320 Report a problem
    7/9/2024Price change$554,000-2.6%$271/sqft
    Source: NNRMLS #240007320 Report a problem
    6/13/2024Listed for sale$569,000+2.5%$279/sqft
    Source: NNRMLS #240007320 Report a problem
    5/18/2024Listing removed--
    Source: Zillow Rentals Report a problem
    5/16/2024Price change$2,795+5.5%$1/sqft
    Source: Zillow Rentals Report a problem
    11/29/2022Price change$2,650-5.2%$1/sqft
    Source: Zillow Rental Network Premium Report a problem
    11/15/2022Listed for rent$2,795$1/sqft
    Source: Zillow Rental Network Premium Report a problem
    10/2/2022Listing removed--
    Source: NNRMLS #220009774 Report a problem
    7/8/2022Price change$555,000-1.8%$272/sqft
    Source: NNRMLS #220009774 Report a problem
    7/1/2022Listed for sale$565,000+37.8%$277/sqft
    Source: NNRMLS #220009774 Report a problem
    10/29/2020Sold$410,000-1.2%$201/sqft
    Source: Zephyr RE solds #200003638_89701-5789 Report a problem
    9/20/2020Pending sale$415,000$203/sqft
    Source: Corcoran Global Living #200003638 Report a problem
    9/12/2020Listed for sale$415,000+5.1%$203/sqft
    Source: Corcoran Global Living #200003638 Report a problem
    5/13/2020Listing removed$395,000$193/sqft
    Source: Corcoran Global Living #200003638 Report a problem
    3/19/2020Listed for sale$395,000+7.2%$193/sqft
    Source: Corcoran Global Living #200003638 Report a problem
    12/11/2019Sold$368,355$180/sqft
    Source: Public Record Report a problem
    10/29/2019Listed for sale$368,355$180/sqft
    Source: Jennifer Cross Report a problem

    Public tax history

    YearProperty taxesTax assessment
    2025$4,723 +7.1%$139,072 -0.7%
    2024$4,410 +3%$140,114 +7%
    2023$4,282 +8%$130,926 +11.6%
    2022$3,965 +3%$117,315 +4.2%
    2021$3,850 $112,631 +1145%
    2019$3,850 +1397.2%$9,047 -13.6%
    2018$257 +4.8%$10,470 +14.6%
    2017$245 +4.2%$9,138 +95.8%
    2016$235 +65.2%$4,667 +2.1%
    2015$143 +4.2%$4,573 +15.5%
    2014$137 -8.8%$3,960 +6.2%
    2013$150 -28.6%$3,730 -11.2%
    2012$210 -20.8%$4,200 -38.2%
    2011$265 -33.6%$6,799 -20.7%
    2010$399 $8,575
    Find assessor info on the county website

    Neighborhood: 89701

    Nearby schools

    GreatSchools rating
    Schools provided by the listing agent
    • Elementary: Fremont
    • Middle: Eagle Valley
    • High: Carson

    Source: NNRMLS. This data may not be complete. We recommend contacting the local school district to confirm school assignments for this home.

    Get a cash offer in 3 minutes
    Find out how much your home could sell for in as little as 3 minutes with a no-obligation cash offer.
    Estimated market value
    $554,700
    Get a cash offer in 3 minutes
    Find out how much your home could sell for in as little as 3 minutes with a no-obligation cash offer.
    Estimated market value
    $554,700