Skip main navigation
Off market
  • $591,900

    1158 Carlisle Pl, Mount Juliet, TN 37122

    3beds
    2,500sqft
    Single Family Residence
    Built in ----
    -- sqft lot
    $591,900 Zestimate®
    $237/sqft
    $2,595 Estimated rent

    Home value

    $591,900

    $562,000 - $621,000

    $2,595/mo

    Zestimate® history
    Loading
    Loading...

    Owner options

    List your home for rent

    $2,595/mo

    Rent Zestimate®

    Find your next renter with Zillow Rental Manager. Plus, with online applications, you can quickly screen prospective tenants – for free.

    Learn more

    $2,595/mo

    Rent Zestimate®

    Refinance and save

    $3,427/mo

    Est. payment

    Refinancing to a lower rate could help reduce your monthly payments and save thousands over the life of the loan.

    See today's rates

    $3,427/mo

    Est. payment

    Explore your selling options

    Work with a Zillow partner agent

    Leverage their expertise and Zillow's premium Showcase listings to get your home seen by more buyers.

    Get started

    List with your own agent

    Get your home in front of millions of buyers by listing it on Zillow.

    Learn how to do it

    Sell it yourself

    Take full control of how buyers see your home on Zillow by listing For Sale by Owner (FSBO).

    List your home

    What's special

    Fantastic curb appealPrivate balconyOpen-concept floor planFlexible living spacesMarble gas fireplaceGourmet kitchenCorner lot

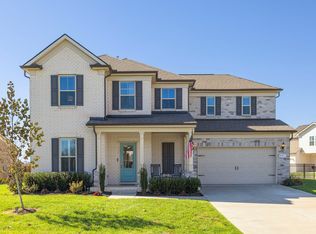
    Welcome to modern luxury at 1158 Carlisle Place, a stunning, nearly new home (built in 2023) available for rent in the upscale Wynfield community in Mt. Juliet. This residence offers an impeccable blend of high-end finishes, flexible living spaces, and an amenity-rich neighborhood, placing you moments from everything the Providence area has to offer. Designer Details and Premium Comfort This spacious 2500 sq. ft. home features a functional layout with 3 bedrooms and 3.5 bathrooms perfect for families, roommates, or those who frequently host guests. Key interior highlights include: 10-Foot Ceilings and an open-concept floor plan that enhances light and spaciousness throughout the main level. A cozy yet elegant Great Room featuring a beautiful marble gas fireplace ideal for gathering on chilly evenings. A Gourmet Kitchen equipped with premium appliances (including a washer and dryer!), a dedicated pantry, and stylish finishes. The Owner's Retreat: A truly luxurious space featuring a dedicated sitting room, separate walk-in closets and vanities, and a private balcony for morning coffee or evening relaxation. All Bedrooms are En-Suites: Both additional upstairs bedrooms are generously sized and boast their own private, full bathrooms for maximum privacy and convenience. New construction finishes like tile and laminate flooring on the main level, extra closet space, and an air purification system. Upscale Community & Prime Location Situated on a corner lot with fantastic curb appeal, the home includes a 2-car rear-entry garage accessible via the alley, keeping the streetscape beautiful. As a resident of the Wynfield community, you'll enjoy fantastic amenities, including a clubhouse, a refreshing community pool, a playground, and picturesque sidewalks for evening strolls. The location is truly unbeatable, placing you: Minutes from the abundant shopping, dining, and entertainment of the Providence area. Within the highly-rated Wilson County School District (Rutland Elementary, Gladeville Middle, Wilson Central High). Just a short drive to Nashville International Airport (BNA) and a convenient commute to Nashville. Pet Policy Small pets are welcome and considered on a case-by-case basis. A non-refundable pet fee will apply. Please inquire for specific details regarding size and breed restrictions. Tenant is responsible for all utilities. No Smoking allowed.

    This property is off market, which means it's not currently listed for sale or rent on Zillow. This may be different from what's available on other websites or public sources.

    Zillow last checked:

    Listing updated:

    Source: Zillow Rentals

    Facts & features

    Interior

    Bedrooms & bathrooms
    • Bedrooms: 3
    • Bathrooms: 4
    • Full bathrooms: 3
    • 1/2 bathrooms: 1
    Heating
    • Forced Air
    Cooling
    • Central Air
    Appliances
    • Included: Dishwasher, Dryer, Freezer, Microwave, Oven, Refrigerator, Washer
    • Laundry: In Unit
    Features
    • Flooring: Carpet, Hardwood
    Interior area
    • Total interior livable area: 2,500 sqft

    Property

    Parking
    • Parking features: Attached
    • Has attached garage: Yes
    • Details: Contact manager
    Features
    • Exterior features: Heating system: Forced Air, No Utilities included in rent
    • Has private pool: Yes
    Details
    • Parcel number: 096JI01400000

    Construction

    Type & style
    • Home type: SingleFamily
    • Property subtype: Single Family Residence

    Community & HOA

    Community
    • Deposit fee: $2,700
    HOA
    • Amenities included: Pool
    Location
    • Region: Mount Juliet

    Financial & listing details

    • Price per square foot: $237/sqft
    • Tax assessed value: $356,300
    • Annual tax amount: $1,959
    • Date on market: 9/30/2025
    • Date available: 09/30/2025
    • Lease term: 1 Year

    Price history

    DateEventPrice
    10/3/2025Listing removed$2,700$1/sqft
    Source: Zillow Rentals Report a problem
    9/30/2025Listed for rent$2,700-3.6%$1/sqft
    Source: Zillow Rentals Report a problem
    9/30/2025Listing removed$529,000$212/sqft
    Source: RealTracs MLS as distributed by MLS GRID #2970481 Report a problem
    8/21/2025Price change$529,000-3.6%$212/sqft
    Source: RealTracs MLS as distributed by MLS GRID #2970481 Report a problem
    8/8/2025Listed for sale$549,000-2%$220/sqft
    Source: RealTracs MLS as distributed by MLS GRID #2970481 Report a problem
    1/22/2025Listing removed$560,000$224/sqft
    Source: RealTracs MLS as distributed by MLS GRID #2689408 Report a problem
    11/17/2024Listed for sale$560,000$224/sqft
    Source: RealTracs MLS as distributed by MLS GRID #2689408 Report a problem
    11/11/2024Contingent$560,000$224/sqft
    Source: RealTracs MLS as distributed by MLS GRID #2689408 Report a problem
    11/5/2024Price change$560,000-4.9%$224/sqft
    Source: RealTracs MLS as distributed by MLS GRID #2689408 Report a problem
    10/28/2024Price change$589,000-1.7%$236/sqft
    Source: RealTracs MLS as distributed by MLS GRID #2689408 Report a problem
    10/5/2024Price change$599,000-7.1%$240/sqft
    Source: RealTracs MLS as distributed by MLS GRID #2689408 Report a problem
    8/21/2024Listed for sale$645,000+25.3%$258/sqft
    Source: RealTracs MLS as distributed by MLS GRID #2689408 Report a problem
    4/30/2024Listing removed--
    Source: Zillow Rentals Report a problem
    4/11/2024Listed for rent$2,800$1/sqft
    Source: Zillow Rentals Report a problem
    9/1/2022Listing removed--
    Source: RealTracs MLS as distributed by MLS GRID #2424429 Report a problem
    8/5/2022Listed for sale$514,900$206/sqft
    Source: RealTracs MLS as distributed by MLS GRID #2424429 Report a problem

    Public tax history

    YearProperty taxesTax assessment
    2025$1,959 +8.9%$89,075
    2024$1,798 $89,075
    2023$1,798 $89,075
    Find assessor info on the county website

    Neighborhood: 37122

    Nearby schools

    GreatSchools rating
    Get a cash offer in 3 minutes
    Find out how much your home could sell for in as little as 3 minutes with a no-obligation cash offer.
    Estimated market value
    $591,900
    Get a cash offer in 3 minutes
    Find out how much your home could sell for in as little as 3 minutes with a no-obligation cash offer.
    Estimated market value
    $591,900