Check out this stunning home on the golf course in the highly desirable Yankee Trace community! This home offers over 5,600 sq ft of living space, including a massive finished basement. Step inside to a grand two-story foyer with gorgeous refinished oak floors, leading into the living room which features a gas fireplace and floor to ceiling windows that let in an abundance of natural light. The main floor features a formal dining room, an office with built-in shelving, a half bath for guests, a laundry room and a three-car garage with plenty of storage. The kitchen is equipped with stainless steel appliances, granite countertops, a built-in oven, an island, and a walk-in pantry. The eat-in kitchen leads outside to the patio with breathtaking views of the golf course. The raised garden beds along the back patio are ready for your spring planting! Retreat to the primary suite that includes a remodeled bathroom with a sitting area and a large walk-in closet. The first floor layout is perfect for hosting parties or for space for the entire family to spread out. Upstairs, you'll find three spacious bedrooms, one with a private bath and the others sharing a Jack-and-Jill bath. Two bedrooms have walk-in closets and their own vanities. Each bedroom offers smart registers/split systems for personalized temperature control so no more fighting over the temperature in the house. The finished basement features a second kitchen with an abundance of cabinet space, a dining area, a game room, and an exercise space. Don’t miss the incredible theater room, complete with leather seating and one of the largest home theater screens you’ll find! There's also a bonus room, bathroom, and a utility room with plenty of storage.
Recent 2024 updates include HVAC serviced, Walls/Trim Painted, several Windows Replaced, Gutters/Downspouts, Cedar Exterior Siding, Bathroom Vanities, Carpet, and professional landscaping. Conveniently located near Austin Landing, dining, and major highways.
Sold for $740,000
$740,000
1158 Charter Pl, Dayton, OH 45458
4beds
--sqft
Single Family Residence
Built in 1998
0.42 Acres Lot
$786,400 Zestimate®
$--/sqft
$3,877 Estimated rent
Home value
$786,400
$708,000 - $873,000
$3,877/mo
Zestimate® history
Owner options
List your home for rent
$3,877/mo
Rent Zestimate®
Find your next renter with Zillow Rental Manager. Plus, with online applications, you can quickly screen prospective tenants – for free.
$3,877/mo
Rent Zestimate®
Refinance and save
$4,408/mo
Est. payment
Refinancing to a lower rate could help reduce your monthly payments and save thousands over the life of the loan.
$4,408/mo
Est. payment
Explore your selling options
Work with a Zillow partner agent
Leverage their expertise and Zillow's premium Showcase listings to get your home seen by more buyers.
Get startedList with your own agent
Get your home in front of millions of buyers by listing it on Zillow.
Learn how to do itSell it yourself
Take full control of how buyers see your home on Zillow by listing For Sale by Owner (FSBO).
List your homeWhat's special
Gas fireplaceGolf courseSpacious bedroomsRaised garden bedsFinished basementGame roomBonus room
Zillow last checked:
Listing updated:
Listed by:
Amber Taylor 937-830-5856,
Local Roots Realty
Bought with:
Kristine Wights, 2021007908
Luma Realty
Source: DABR MLS,MLS#: 927410 Originating MLS: Dayton Area Board of REALTORS
Originating MLS: Dayton Area Board of REALTORSFacts & features
Interior
Bedrooms & bathrooms
- Bedrooms: 4
- Bathrooms: 5
- Full bathrooms: 4
- 1/2 bathrooms: 1
- Main level bathrooms: 2
Primary bedroom
- Level: Main
- Dimensions: 19 x 15
Bedroom
- Level: Second
- Dimensions: 13 x 12
Bedroom
- Level: Second
- Dimensions: 13 x 12
Bedroom
- Level: Second
- Dimensions: 15 x 13
Dining room
- Level: Main
- Dimensions: 13 x 15
Dining room
- Level: Basement
- Dimensions: 12 x 14
Entry foyer
- Level: Main
- Dimensions: 22 x 11
Exercise room
- Level: Basement
- Dimensions: 20 x 11
Game room
- Level: Basement
- Dimensions: 25 x 21
Kitchen
- Level: Main
- Dimensions: 15 x 15
Kitchen
- Features: Eat-in Kitchen
- Level: Main
- Dimensions: 16 x 13
Kitchen
- Level: Basement
- Dimensions: 13 x 9
Laundry
- Level: Main
- Dimensions: 8 x 7
Living room
- Level: Main
- Dimensions: 15 x 19
Media room
- Level: Basement
- Dimensions: 15 x 24
Office
- Level: Main
- Dimensions: 13 x 11
Other
- Level: Basement
- Dimensions: 15 x 10
Utility room
- Level: Basement
- Dimensions: 13 x 16
Heating
- Forced Air, Natural Gas
Cooling
- Central Air
Appliances
- Included: Built-In Oven, Cooktop, Dryer, Dishwasher, Disposal, Microwave, Refrigerator, Washer
Features
- Ceiling Fan(s), Granite Counters, Kitchen Island, Kitchen/Family Room Combo, Kitchenette, Pantry, Vaulted Ceiling(s), Walk-In Closet(s)
- Basement: Full,Finished
- Number of fireplaces: 1
- Fireplace features: One, Gas
Property
Parking
- Total spaces: 3
- Parking features: Attached, Garage, Garage Door Opener, Storage
- Attached garage spaces: 3
Features
- Levels: Two
- Stories: 2
- Patio & porch: Patio, Porch
- Exterior features: Porch, Patio
Lot
- Size: 0.42 Acres
Details
- Parcel number: O68 01804 0006
- Zoning: Residential
- Zoning description: Residential
Construction
Type & style
- Home type: SingleFamily
- Property subtype: Single Family Residence
Materials
- Brick, Stone
Condition
- Year built: 1998
Utilities & green energy
- Electric: 220 Volts in Garage
- Sewer: Storm Sewer
- Water: Public
- Utilities for property: Natural Gas Available, Sewer Available, Water Available
Community & HOA
Community
- Security: Smoke Detector(s), Surveillance System
- Subdivision: Yankee Trace
HOA
- Has HOA: Yes
- Amenities included: Trail(s)
- Services included: Clubhouse, Other, Playground, Pool(s), Tennis Courts
- HOA fee: $250 quarterly
- HOA name: Towne Properties
- HOA phone: 937-222-2550
Location
- Region: Dayton
Financial & listing details
- Tax assessed value: $624,460
- Annual tax amount: $14,400
- Date on market: 2/3/2025
- Listing terms: Conventional,FHA,Other,VA Loan
Price history
| Date | Event | Price |
|---|---|---|
| 3/18/2025 | Sold | $740,000 |
Source:  DABR MLS #927410 Report a problem DABR MLS #927410 Report a problem | ||
| 2/18/2025 | Contingent | $740,000 |
Source: DABR MLS #927410 Report a problem | ||
| 2/4/2025 | Listed for sale | $740,000+46.5% |
Source: DABR MLS #927410 Report a problem | ||
| 7/12/2006 | Sold | $505,000+20.5% |
Source: Public Record Report a problem | ||
| 1/4/1999 | Sold | $419,000+406% |
Source: Public Record Report a problem | ||
| 12/17/1997 | Sold | $82,800 |
Source: Public Record Report a problem | ||
Public tax history
| Year | Property taxes | Tax assessment |
|---|---|---|
| 2025 | $14,400 -0.2% | $218,560 |
| 2024 | $14,424 +9% | $218,560 |
| 2023 | $13,236 | $218,560 +9.1% |
| 2022 | -- | $200,250 |
| 2021 | $15,261 +0.1% | $200,250 |
| 2020 | $15,241 +0.1% | $200,250 +12.1% |
| 2019 | $15,230 +12.3% | $178,600 |
| 2018 | $13,563 +1.1% | $178,600 |
| 2017 | $13,412 +0.5% | $178,600 +6.5% |
| 2016 | $13,343 -0.2% | $167,640 |
| 2015 | $13,367 +1.2% | $167,640 |
| 2014 | $13,211 | $167,640 |
Find assessor info on the county website
Neighborhood: 45458
Nearby homes
- $774,5005 bd4 ba4.7k sqft1176 Charter Pl, Dayton, OH 45458Off Market
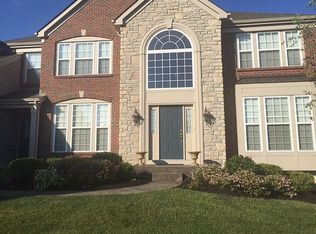
- $792,9004 bd3 ba3.8k sqft1140 Charter Pl, Dayton, OH 45458Off Market
- $---- bd-- ba-- sqft9 Charter Pl, Dayton, OH 45458Off Market
- $615,5004 bd2 ba3.5k sqft1179 Charter Pl, Dayton, OH 45458Off Market
- $700,8004 bd5 ba5.2k sqft1194 Charter Pl, Centerville, OH 45458Off Market
- $629,6005 bd4 ba3.9k sqft1161 Charter Pl, Dayton, OH 45458Off Market
- $565,7003 bd3 ba3.2k sqft1122 Charter Pl, Centerville, OH 45458Off Market
- $634,4004 bd4 ba3.1k sqft9528 Lantern Way, Dayton, OH 45458Off Market
Nearby schools
GreatSchools rating
- NACenterville Primary Village SouthGrades: PK-1Distance: 1.2 mi
- 8/10Hadley E Watts Middle SchoolGrades: 6-8Distance: 2.5 mi
- 8/10Centerville High SchoolGrades: 9-12Distance: 2.7 mi
Schools provided by the listing agent
- District: Centerville
Source: DABR MLS. This data may not be complete. We recommend contacting the local school district to confirm school assignments for this home.
Get a cash offer in 3 minutes
Find out how much your home could sell for in as little as 3 minutes with a no-obligation cash offer.
Estimated market value
$786,400
Get a cash offer in 3 minutes
Find out how much your home could sell for in as little as 3 minutes with a no-obligation cash offer.
Estimated market value
$786,400
- Ohio
- Montgomery County
- Centerville
- 45458
- 1158 Charter Pl
Nearby cities
Nearby zip codes
Other Centerville Topics
