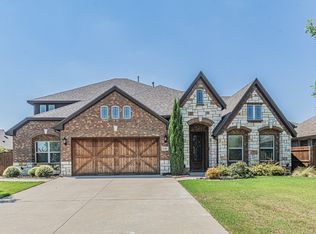
This exquisite property boasts 5 bedrooms, 3.5 bathrooms, a spacious 3-car garage, and an impressive 3,430 square feet of living space, all set on an oversized premium lot equipped with a 50 amp plug on the side of the house for RV hookup. Designed for both comfort and style, the home features two dining areas and two living rooms, providing ample space for gatherings. The large covered patio offers picturesque views of a sprawling backyard and greenbelt with towering trees, creating a serene outdoor retreat perfect for entertaining.
Inside, a versatile media room, wired for sound and enhanced with additional windows, is currently utilized as a home office. This flexible space can also serve as a media room or a spacious 6th bedroom. The expansive kitchen is complete with loads of cabinet space, storage, gas cooktop, electric oven, breakfast dining and island seating. The thoughtfully designed layout includes two luxurious primary suites, one conveniently located on the main floor and another upstairs, catering to diverse living arrangements.
Nestled in a highly desirable neighborhood with a community pool, clubhouse and park, this home seamlessly blends modern design, functionality, and elegance, making it the perfect haven for any lifestyle. See it today and fall in love with its charm.
Sold
Price Unknown
1158 Crossvine Dr, Burleson, TX 76028
5beds
3,430sqft
Single Family Residence
Built in 2018
0.29 Acres Lot
$533,500 Zestimate®
$--/sqft
$3,615 Estimated rent
Home value
$533,500
$475,000 - $603,000
$3,615/mo
Zestimate® history
Owner options
List your home for rent
$3,615/mo
Rent Zestimate®
Find your next renter with Zillow Rental Manager. Plus, with online applications, you can quickly screen prospective tenants – for free.
$3,615/mo
Rent Zestimate®
Refinance and save
$495/mo
Est. payment
Refinancing to a lower rate could help reduce your monthly payments and save thousands over the life of the loan.
$495/mo
Est. payment
Explore your selling options
Work with a Zillow partner agent
Leverage their expertise and Zillow's premium Showcase listings to get your home seen by more buyers.
Get startedList with your own agent
Get your home in front of millions of buyers by listing it on Zillow.
Learn how to do itSell it yourself
Take full control of how buyers see your home on Zillow by listing For Sale by Owner (FSBO).
List your homeWhat's special
Electric ovenSprawling backyardTwo luxurious primary suitesLarge covered patioPicturesque viewsTwo dining areasOversized premium lot
Zillow last checked:
Listing updated:
Listed by:
Amber Tollison 0627346 817-253-0015,
Honey Homes + Land 817-253-0015
Bought with:
Christian Martinez
Ultima Real Estate
Source: NTREIS,MLS#: 20793432
Facts & features
Interior
Bedrooms & bathrooms
- Bedrooms: 5
- Bathrooms: 4
- Full bathrooms: 3
- 1/2 bathrooms: 1
Primary bedroom
- Features: Double Vanity, Separate Shower, Walk-In Closet(s)
- Level: First
Primary bedroom
- Level: Second
Family room
- Level: Second
Living room
- Level: First
Heating
- Central, Natural Gas
Cooling
- Attic Fan, Central Air, Electric
Appliances
- Included: Dishwasher, Electric Oven, Gas Cooktop, Disposal, Microwave
- Laundry: Laundry in Utility Room
Features
- Decorative/Designer Lighting Fixtures, High Speed Internet, Kitchen Island, Multiple Master Suites, Open Floorplan, Cable TV, Wired for Sound
- Flooring: Carpet, Tile, Wood
- Has basement: No
- Number of fireplaces: 1
- Fireplace features: Gas Log, Gas Starter, Wood Burning
Interior area
- Total interior livable area: 3,430 sqft
Property
Parking
- Total spaces: 3
- Parking features: Door-Multi, Driveway, Garage, Garage Door Opener, Oversized
- Attached garage spaces: 3
- Has uncovered spaces: Yes
Features
- Levels: Two
- Stories: 2
- Patio & porch: Covered
- Pool features: None, Community
- Fencing: Fenced,Wood
Lot
- Size: 0.29 Acres
- Features: Backs to Greenbelt/Park, Irregular Lot, Landscaped
Details
- Parcel number: 126270308350
Construction
Type & style
- Home type: SingleFamily
- Architectural style: Traditional,Detached
- Property subtype: Single Family Residence
Materials
- Brick, Rock, Stone
- Foundation: Slab
- Roof: Composition
Condition
- Year built: 2018
Utilities & green energy
- Sewer: Public Sewer
- Water: Public
- Utilities for property: Electricity Available, Sewer Available, Water Available, Cable Available
Community & HOA
Community
- Features: Playground, Pool
- Subdivision: Plantation Ph 3c
HOA
- Has HOA: Yes
- Services included: All Facilities, Association Management, Maintenance Grounds, Maintenance Structure
- HOA fee: $495 annually
- HOA name: Principal Mgmt Group Associa
- HOA phone: 214-368-4030
Location
- Region: Burleson
Financial & listing details
- Tax assessed value: $533,440
- Annual tax amount: $11,541
- Date on market: 1/9/2025
- Cumulative days on market: 8 days
- Listing terms: Cash,Conventional,FHA,VA Loan
- Electric utility on property: Yes
Price history
| Date | Event | Price |
|---|---|---|
| 2/10/2025 | Sold | -- |
Source: NTREIS #20793432 Report a problem | ||
| 1/22/2025 | Pending sale | $565,000$165/sqft |
Source: NTREIS #20793432 Report a problem | ||
| 1/17/2025 | Contingent | $565,000$165/sqft |
Source: NTREIS #20793432 Report a problem | ||
| 1/9/2025 | Listed for sale | $565,000$165/sqft |
Source: NTREIS #20793432 Report a problem | ||
Public tax history
| Year | Property taxes | Tax assessment |
|---|---|---|
| 2025 | $10,568 +4.7% | $533,440 +6.2% |
| 2024 | $10,089 +11.8% | $502,403 +10% |
| 2023 | $9,021 -8% | $456,730 +10% |
| 2022 | $9,811 +4.1% | $415,209 +10% |
| 2021 | $9,420 +1.6% | $377,463 +5.7% |
| 2020 | $9,274 | $357,079 |
| 2019 | $9,274 +705.9% | $357,079 +792.7% |
| 2018 | $1,151 | $40,000 |
Find assessor info on the county website
Neighborhood: Plantation
Nearby homes
- $445,3004 bd2 ba2.1k sqft1252 Woodlawn Ave, Burleson, TX 76028Off Market
- $--5 bd4 ba4k sqft1312 Senna Dr, Burleson, TX 76028Sold
- $486,8004 bd2 ba3.9k sqft1312 Senna Dr, Burleson, TX 76028Off Market
- $529,7004 bd3 ba3.7k sqft1304 Senna Dr, Burleson, TX 76028Off Market
- $408,7003 bd2 ba2.2k sqft1300 Senna Dr, Burleson, TX 76028Off Market
- $399,9004 bd2 ba2.2k sqft1308 Senna Dr, Burleson, TX 76028Off Market
- $450,4003 bd3 ba2.8k sqft1248 Woodlawn Ave, Burleson, TX 76028Off Market
- $397,0004 bd2 ba2.2k sqft1308 Senna Dr, Burleson, TX 76028Off Market
Nearby schools
GreatSchools rating
- 8/10Bransom Elementary SchoolGrades: PK-5Distance: 1 mi
- 6/10Nick Kerr Middle SchoolGrades: 6-8Distance: 0.4 mi
- 5/10Burleson Centennial High SchoolGrades: 9-12Distance: 1.5 mi
Schools provided by the listing agent
- Elementary: Bransom
- Middle: Kerr
- High: Burleson Centennial
- District: Burleson ISD
Source: NTREIS. This data may not be complete. We recommend contacting the local school district to confirm school assignments for this home.
Get a cash offer in 3 minutes
Find out how much your home could sell for in as little as 3 minutes with a no-obligation cash offer.
Estimated market value
$533,500
Get a cash offer in 3 minutes
Find out how much your home could sell for in as little as 3 minutes with a no-obligation cash offer.
Estimated market value
$533,500
- Texas
- Johnson County
- Burleson
- 76028
- Plantation
- 1158 Crossvine Dr
Nearby cities
Nearby neighborhoods
Nearby zip codes
Other Burleson Topics
