MOVE IN READY AUTUMN 2025! Located in Mountain View's desirable Bloom Valley neighborhood, 1158 Cuesta offers a blend of mid-century charm and modern amenities. This vibrant community is known for its peaceful streets, family-friendly atmosphere, and close-knit feel. With easy access to local parks, top-rated schools, and the bustling downtown area, residents enjoy the perfect mix of suburban comfort and urban convenience, all within a short distance of Silicon Valley's tech hubs.
This newly built Aro Home reimagines modern living with a focus on sleek design and functionality. The home's architecture is striking, with bold lines and expansive glass elements that provide a seamless connection to the outdoors. Inside, the layout emphasizes versatility, offering flexible spaces for work, relaxation, and entertainment. The heart of the home is the chef's kitchen, outfitted with premium appliances, a spacious island, and thoughtfully crafted finishes. The living spaces flow effortlessly into a private backyard oasis, ideal for hosting or simply enjoying quiet evenings. The primary suite is a luxurious haven, featuring a spa-inspired bathroom and a custom walk-in closet.
At the forefront of sustainable innovation, this Aro Home is carbon-negative and built with advanced eco-friendly materials. Precision-engineered off-site, the construction process minimizes waste while ensuring unparalleled quality and efficiency. The home is equipped with smart technology, allowing residents t
Sold for $4,500,000
Street View
$4,500,000
1158 Cuesta Dr, Mountain View, CA 94040
5beds
2,623sqft
Single Family Residence
Built in 2025
7,350 Square Feet Lot
$4,448,100 Zestimate®
$1,716/sqft
$6,478 Estimated rent
Home value
$4,448,100
$4.09M - $4.85M
$6,478/mo
Zestimate® history
Owner options
List your home for rent
$6,478/mo
Rent Zestimate®
Find your next renter with Zillow Rental Manager. Plus, with online applications, you can quickly screen prospective tenants – for free.
$6,478/mo
Rent Zestimate®
Refinance and save
$28,410/mo
Est. payment
Refinancing to a lower rate could help reduce your monthly payments and save thousands over the life of the loan.
$28,410/mo
Est. payment
Explore your selling options
Work with a Zillow partner agent
Leverage their expertise and Zillow's premium Showcase listings to get your home seen by more buyers.
Get startedList with your own agent
Get your home in front of millions of buyers by listing it on Zillow.
Learn how to do itSell it yourself
Take full control of how buyers see your home on Zillow by listing For Sale by Owner (FSBO).
List your homeWhat's special
Private backyard oasisPeaceful streetsSleek designSpacious islandSpa-inspired bathroomCustom walk-in closetLuxurious haven
Zillow last checked:
Listing updated:
Source: Aro Homes
Facts & features
Interior
Bedrooms & bathrooms
- Bedrooms: 5
- Bathrooms: 3
- Full bathrooms: 3
Heating
- Electric, Heat Pump
Cooling
- Other
Appliances
- Included: Dishwasher, Freezer, Disposal, Range, Refrigerator
Interior area
- Total interior livable area: 2,623 sqft
Property
Parking
- Total spaces: 1
- Parking features: Attached
- Attached garage spaces: 1
Features
- Levels: 2.0
- Stories: 2
- Has view: Yes
- View description: City
Lot
- Size: 7,350 Square Feet
Details
- Parcel number: 18924035
Construction
Type & style
- Home type: SingleFamily
- Architectural style: Contemporary
- Property subtype: Single Family Residence
Materials
- Wood Siding
- Roof: Metal
Condition
- New Construction,Under Construction
- New construction: Yes
- Year built: 2025
Details
- Builder name: Aro Homes
Community & HOA
Community
- Subdivision: Santa Clara County
Location
- Region: Mountain View
Financial & listing details
- Price per square foot: $1,716/sqft
- Tax assessed value: $104,818
- Annual tax amount: $2,244
- Date on market: 7/4/2025
Price history
| Date | Event | Price |
|---|---|---|
| 1/15/2026 | Sold | $4,500,000$1,716/sqft |
Source: Public Record Report a problem | ||
| 9/10/2025 | Listing removed | $4,500,000$1,716/sqft |
Source:  Aro Homes Report a problem Aro Homes Report a problem | ||
| 7/4/2025 | Listed for sale | $4,500,000+78%$1,716/sqft |
Source: Aro Homes Report a problem | ||
| 5/21/2025 | Sold | $2,528,000$964/sqft |
Source: Public Record Report a problem | ||
Public tax history
| Year | Property taxes | Tax assessment |
|---|---|---|
| 2025 | $2,244 +2.6% | $104,818 +2% |
| 2024 | $2,188 +4.2% | $102,764 +2% |
| 2023 | $2,100 +0.6% | $100,750 +2% |
| 2022 | $2,087 -0.1% | $98,776 +2% |
| 2021 | $2,090 -0.4% | $96,840 +1% |
| 2020 | $2,098 | $95,848 +2% |
| 2019 | $2,098 +2.9% | $93,970 +2% |
| 2018 | $2,039 | $92,129 +2% |
| 2017 | $2,039 +2.3% | $90,323 +2% |
| 2016 | $1,993 +4.5% | $88,552 +1.5% |
| 2015 | $1,907 +0.6% | $87,223 +2% |
| 2014 | $1,897 | $85,516 +0.5% |
| 2013 | -- | $85,131 +2% |
| 2012 | -- | $83,463 +2% |
| 2011 | -- | $81,828 +0.8% |
| 2010 | -- | $81,218 -0.2% |
| 2009 | -- | $81,412 +2% |
| 2008 | -- | $79,817 +2% |
| 2007 | -- | $78,253 +2% |
| 2006 | -- | $76,720 +2% |
| 2005 | -- | $75,216 +2% |
| 2004 | -- | $73,742 +1.9% |
| 2003 | -- | $72,391 +2% |
| 2002 | -- | $70,972 +2% |
| 2001 | -- | $69,581 |
Find assessor info on the county website
Neighborhood: 94040
Nearby homes
- $3,117,0003 bd2 ba1.4k sqft1150 Cuesta Dr, Mountain View, CA 94040Off Market
- $3,620,8003 bd2 ba1.2k sqft1166 Cuesta Dr, Mountain View, CA 94040Off Market
- $3,944,5004 bd3 ba2.4k sqft1163 Sladky Ave, Mountain View, CA 94040Off Market
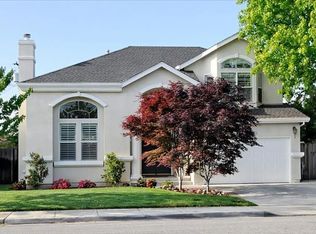
- $4,333,7005 bd4 ba2.6k sqft1171 Sladky Ave, Mountain View, CA 94040Off Market
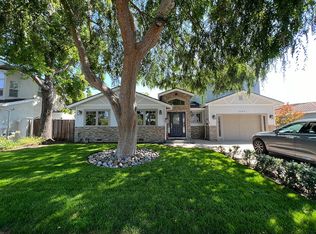
- $2,852,9003 bd2 ba1.2k sqft1155 Sladky Ave, Mountain View, CA 94040Off Market
- $4,021,7005 bd3 ba2.4k sqft1142 Cuesta Dr, Mountain View, CA 94040Off Market
- $3,528,1003 bd2 ba1.4k sqft1179 Sladky Ave, Mountain View, CA 94040Off Market
- $3,637,8003 bd2 ba2.2k sqft1163 Cuesta Dr, Mountain View, CA 94040Off Market
Nearby schools
GreatSchools rating
- 10/10Springer Elementary SchoolGrades: K-6Distance: 0.1 mi
- 9/10Georgina P. Blach Junior High SchoolGrades: 7-8Distance: 1 mi
- 10/10Mountain View High SchoolGrades: 9-12Distance: 1.8 mi
Get a cash offer in 3 minutes
Find out how much your home could sell for in as little as 3 minutes with a no-obligation cash offer.
Estimated market value
$4,448,100
Get a cash offer in 3 minutes
Find out how much your home could sell for in as little as 3 minutes with a no-obligation cash offer.
Estimated market value
$4,448,100
- California
- Santa Clara County
- Mountain View
- 94040
- 1158 Cuesta Dr
Nearby cities
Nearby neighborhoods
Nearby zip codes
Other Mountain View Topics
