Skip main navigation
Sold for $295,000
  • $295,000

    1158 E BERYL Avenue, Phoenix, AZ 85020

    3beds
    2baths
    1,194sqft
    Townhouse
    Built in 1978
    2,025 Square Feet Lot
    $288,700 Zestimate®
    $247/sqft
    $1,812 Estimated rent

    Home value

    $288,700

    $263,000 - $318,000

    $1,812/mo

    Zestimate® history
    Loading
    Loading...

    Owner options

    List your home for rent

    $1,812/mo

    Rent Zestimate®

    Find your next renter with Zillow Rental Manager. Plus, with online applications, you can quickly screen prospective tenants – for free.

    Learn more

    $1,812/mo

    Rent Zestimate®

    Refinance and save

    $1,855/mo

    Est. payment

    Refinancing to a lower rate could help reduce your monthly payments and save thousands over the life of the loan.

    See today's rates

    $1,855/mo

    Est. payment

    Explore your selling options

    Work with a Zillow partner agent

    Leverage their expertise and Zillow's premium Showcase listings to get your home seen by more buyers.

    Get started

    List with your own agent

    Get your home in front of millions of buyers by listing it on Zillow.

    Learn how to do it

    Sell it yourself

    Take full control of how buyers see your home on Zillow by listing For Sale by Owner (FSBO).

    List your home

    What's special

    Front and back patiosInside fireplaceMountain viewsSingle levelWalking pathsWhite cabinetsLarge community pool
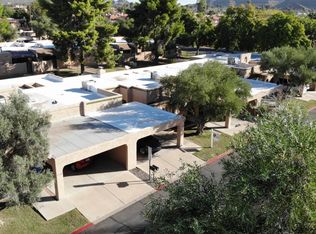
    Check out this single level 3 bedroom/1.75 bath townhouse. The inside of the home it was recently painted & the rest of the home is meticulously clean! Bright kitchen with white cabinets and white appliances that have barely ever been used! Throughout the home there are wood shutters. Utilize the 3rd bedroom (with an atrium area), as a office or an additional bedroom. Home includes an attached 2 car carport and lots of storage. You will be able to enjoy the front AND back patios when we have our cooler AZ spring, winter & fall temperatures and there is an inside fireplace, just in case you might get chilly. This quiet community includes lots of green belts, with walking paths, mountain views and large community pool.

    Zillow last checked:

    Listing updated:

    Listed by:

    Mari Woods 602-615-8307,

    HomeSmart

    Bought with:

    Mari Woods, SA669696000

    HomeSmart

    Source: ARMLS,MLS#: 6758609MLS Logo

    Facts & features

    Interior

    Bedrooms & bathrooms
    • Bedrooms: 3
    • Bathrooms: 2
    Heating
    • Electric
    Cooling
    • Central Air, Ceiling Fan(s)
    Features
    • High Speed Internet, Granite Counters, No Interior Steps, 3/4 Bath Master Bdrm
    • Flooring: Tile
    • Windows: Skylight(s), Double Pane Windows, Vinyl Frame
    • Has basement: No
    • Has fireplace: Yes
    • Fireplace features: Living Room
    • Common walls with other units/homes: Two Common Walls
    Interior area
    • Total structure area: 1,194
    • Total interior livable area: 1,194 sqft

    Property

    Parking
    • Total spaces: 2
    • Parking features: Storage
    • Carport spaces: 2
    Accessibility
    • Accessibility features: Zero-Grade Entry
    Features
    • Stories: 1
    • Patio & porch: Covered, Patio
    • Exterior features: Storage
    • Pool features: None
    • Spa features: None
    • Fencing: Block
    Lot
    • Size: 2,025 sqft
    • Features: Grass Front
    Details
    • Parcel number: 15941305A

    Construction

    Type & style
    • Home type: Townhouse
    • Architectural style: Contemporary
    • Property subtype: Townhouse
    • Attached to another structure: Yes
    Materials
    • Stucco, Painted, Block
    • Roof: Foam
    Condition
    • Year built: 1978

    Utilities & green energy

    • Sewer: Public Sewer
    • Water: City Water

    Community & neighborhood

    Community
    • Community features: Community Pool, Biking/Walking Path
    Location
    • Region: Phoenix
    • Subdivision: VILLA SIERRA MADRE 2 LOT 1-160 TR A-F

    HOA & financial

    HOA
    • Has HOA: Yes
    • HOA fee: $174 monthly
    • Services included: Maintenance Grounds, Street Maint, Front Yard Maint, Maintenance Exterior
    • Association name: Tapatio Cove
    • Association phone: 623-877-1396

    Other

    Other facts
    • Listing terms: Cash,FannieMae (HomePath),Conventional,FHA,VA Loan
    • Ownership: Fee Simple

    Price history

    DateEventPrice
    2/24/2025Sold$295,000-18.1%$247/sqft
    Source: ARMLS #6758609 Report a problem
    1/29/2025Listing removed$1,800$2/sqft
    Source: HomeSmart Report a problem
    12/28/2024Listed for rent$1,800$2/sqft
    Source: HomeSmart Report a problem
    9/18/2024Contingent$360,000$302/sqft
    Source: ARMLS #6758609 Report a problem
    8/26/2024Listed for sale$360,000+112.4%$302/sqft
    Source: ARMLS #6742540 Report a problem
    9/29/2016Sold$169,500$142/sqft
    Source: ARMLS #5489871 Report a problem
    8/28/2016Listed for sale$169,500+47.1%$142/sqft
    Source: Realty Executives #5489871 Report a problem
    3/27/2013Sold$115,200+27.6%$96/sqft
    Source: Public Record Report a problem
    1/16/2013Sold$90,304-24.1%$76/sqft
    Source: Public Record Report a problem
    12/13/2004Sold$119,000+13.9%$100/sqft
    Source: Public Record Report a problem
    9/21/2001Sold$104,500$88/sqft
    Source: Public Record Report a problem

    Public tax history

    YearProperty taxesTax assessment
    2025$1,614 +18.9%$28,960 -8%
    2024$1,358 +1.9%$31,470 +169.2%
    2023$1,333 +2%$11,689 -39.1%
    2022$1,306 +0.2%$19,200 +3.2%
    2021$1,304 +1.9%$18,600 +9.9%
    2020$1,280 +2.9%$16,930 +10.8%
    2019$1,243 $15,280 +16.9%
    2018$1,243 +0.3%$13,070 +9.6%
    2017$1,240 +9.8%$11,920 +0.1%
    2016$1,129 +0.2%$11,910 +27.1%
    2015$1,127 $9,370 +7.9%
    2014-- $8,680 +26.7%
    2013-- $6,850
    2012-- $6,850 -9.9%
    2011-- $7,600 -33%
    2010-- $11,350 -25.1%
    2009-- $15,150 -13.4%
    2008-- $17,500 +34.6%
    2007-- $13,000 +38.3%
    2006-- $9,400
    2005-- $9,400 +19.7%
    2004-- $7,850
    2003-- $7,850 +19.8%
    2002-- $6,550

    Find assessor info on the county website

    Neighborhood: North Mountain

    Nearby schools

    GreatSchools rating
    Schools provided by the listing agent
    • High: Glendale High School

    Source: ARMLS. This data may not be complete. We recommend contacting the local school district to confirm school assignments for this home.

    Get a cash offer in 3 minutes
    Find out how much your home could sell for in as little as 3 minutes with a no-obligation cash offer.
    Estimated market value
    $288,700
    Get a cash offer in 3 minutes
    Find out how much your home could sell for in as little as 3 minutes with a no-obligation cash offer.
    Estimated market value
    $288,700