Skip main navigation
Sold for $300,000
  • $300,000

    1158 E Slocum St, Philadelphia, PA 19150

    3beds
    1,302sqft
    Townhouse
    Built in 1950
    1,853 Square Feet Lot
    $301,000 Zestimate®
    $230/sqft
    $2,322 Estimated rent

    Home value

    $301,000

    $286,000 - $316,000

    $2,322/mo

    Zestimate® history
    Loading
    Loading...

    Owner options

    List your home for rent

    $2,322/mo

    Rent Zestimate®

    Find your next renter with Zillow Rental Manager. Plus, with online applications, you can quickly screen prospective tenants – for free.

    Learn more

    $2,322/mo

    Rent Zestimate®

    Refinance and save

    $1,839/mo

    Est. payment

    Refinancing to a lower rate could help reduce your monthly payments and save thousands over the life of the loan.

    See today's rates

    $1,839/mo

    Est. payment

    Explore your selling options

    Work with a Zillow partner agent

    Leverage their expertise and Zillow's premium Showcase listings to get your home seen by more buyers.

    Get started

    List with your own agent

    Get your home in front of millions of buyers by listing it on Zillow.

    Learn how to do it

    Sell it yourself

    Take full control of how buyers see your home on Zillow by listing For Sale by Owner (FSBO).

    List your home

    What's special

    Red-brick gemMassive fully finished basementModern finishesWide-plank oak-style flooringIntegrated storage stationCustom horizontal metal railingsElevated private balcony
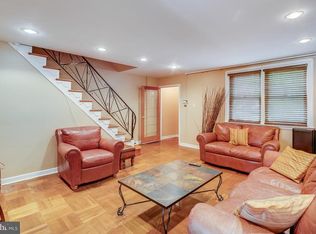
    ***OFFER DEADLINE: Tuesday March 31st at 12pm*** THE URBAN SANCTUARY: PARKING, DESIGNER SUNROOM & TURN-KEY LUXURY Forget the standard renovation; this East Mt. Airy transformation is a masterclass in high-contrast, modern transitional design. Anchored by a waterfall-edge quartz island and custom blue-grey shaker cabinetry, the chef’s kitchen is a high-energy social hub. Natural light pours through a rare, all-glass sunroom that leads to an elevated private balcony—the perfect setting for morning espresso or sunset cocktails. Throughout the home, wide-plank oak-style flooring, recessed LED lighting, and matte black industrial accents create a sophisticated, cohesive aesthetic that feels both fresh and timeless. DESIGNER INTERIORS & VERSATILE SPACES The second floor serves as a dedicated sanctuary, hosting three spacious, light-filled bedrooms and two spa-caliber full bathrooms. The primary suite offers a private retreat with a designer walk-in shower and matte black hardware, while the hallway bath boasts striking black marble-look tile. The living space extends to a massive, fully finished basement—a versatile footprint perfect for a home theater or private gym—complete with a convenient half-bathroom and integrated storage station. PREMIUM EXTERIOR & SECURE PARKING Beyond the interior luxury, this home solves the city’s biggest challenge: parking. The rear of the property features a concrete parking pad secured by a black metal fence. From the custom horizontal metal railings to the high-efficiency central HVAC, every inch of this red-brick gem has been curated for the buyer who refuses to compromise on style or security. THE 10-MINUTE LIFESTYLE RADIUS This location offers unparalleled access to Philadelphia’s best amenities. Commuters will love being a short walk from the Sedgwick Regional Rail Station and minutes from Route 309 and I-76. For the outdoor enthusiast, the legendary trails of Wissahickon Valley Park are just a 5-minute drive away. Enjoy Sunday brunch at McMenamin’s Tavern, grocery hauls at Weavers Way Co-op, or a workout at the nearby NorthWest YMCA. Modern finishes, functional luxury, and a prime location make this a rare find that is truly move-in ready.

    Zillow last checked:

    Listing updated:

    Listed by:

    Ryan Stawasz 215-760-6291,

    KW Empower,

    Co-Listing Agent: Rayma Abdallah 610-470-7559,

    KW Empower

    Bought with:

    Rick Renson, 2444836

    Century 21 Advantage Gold-Castor

    Source: Bright MLS,MLS#: PAPH2597492MLS Logo

    Facts & features

    Interior

    Bedrooms & bathrooms
    • Bedrooms: 3
    • Bathrooms: 3
    • Full bathrooms: 2
    • 1/2 bathrooms: 1
    Bedroom 1
    • Level: Upper
    Bedroom 2
    • Level: Upper
    Bedroom 3
    • Level: Upper
    Primary bathroom
    • Level: Upper
    Dining room
    • Level: Main
    Other
    • Level: Upper
    Half bath
    • Level: Lower
    Kitchen
    • Level: Main
    Living room
    • Level: Main
    Heating
    • Central, Natural Gas
    Cooling
    • Central Air, Electric
    Appliances
    • Included: Dishwasher, Dryer, Refrigerator, Stainless Steel Appliance(s), Washer, Gas Water Heater
    Features
    • Flooring: Vinyl
    • Basement: Finished
    • Has fireplace: No
    Interior area
    • Total structure area: 1,302
    • Total interior livable area: 1,302 sqft
    • Finished area above ground: 1,302
    • Finished area below ground: 0

    Property

    Parking
    • Total spaces: 1
    • Parking features: Enclosed, Shared Driveway, On Street, Driveway
    • Uncovered spaces: 1
    Accessibility
    • Accessibility features: Other
    Features
    • Levels: Two
    • Stories: 2
    • Exterior features: Balcony
    • Pool features: None
    Lot
    • Size: 1,853 sqft
    • Dimensions: 18.00 x 103.00
    • Features: Front Yard
    Details
    • Additional structures: Above Grade, Below Grade
    • Parcel number: 502389000
    • Zoning: RSA5
    • Special conditions: Standard

    Construction

    Type & style
    • Home type: Townhouse
    • Architectural style: Straight Thru
    • Property subtype: Townhouse
    Materials
    • Masonry
    • Foundation: Other
    Condition
    • New construction: No
    • Year built: 1950

    Utilities & green energy

    • Sewer: Public Sewer
    • Water: Public

    Community & neighborhood

    Location
    • Region: Philadelphia
    • Subdivision: Mt Airy (east)
    • Municipality: PHILADELPHIA

    Other

    Other facts
    • Listing agreement: Exclusive Right To Sell
    • Ownership: Fee Simple

    Price history

    DateEventPrice
    4/28/2026Sold$300,000$230/sqft
    Source: Bright MLS #PAPH2597492 Report a problem
    3/31/2026Contingent$300,000$230/sqft
    Source: Bright MLS #PAPH2597492 Report a problem
    3/25/2026Listed for sale$300,000$230/sqft
    Source: Bright MLS #PAPH2597492 Report a problem

    Public tax history

    Tax history is unavailable.

    Neighborhood: West Oak Lane

    Nearby schools

    GreatSchools rating
    Schools provided by the listing agent
    • District: Philadelphia City

    Source: Bright MLS. This data may not be complete. We recommend contacting the local school district to confirm school assignments for this home.

    Get a cash offer in 3 minutes
    Find out how much your home could sell for in as little as 3 minutes with a no-obligation cash offer.
    Estimated market value
    $301,000
    Get a cash offer in 3 minutes
    Find out how much your home could sell for in as little as 3 minutes with a no-obligation cash offer.
    Estimated market value
    $301,000