Timeless Elegance and Mountain Grandeur Awaits on Equestrian Drive.
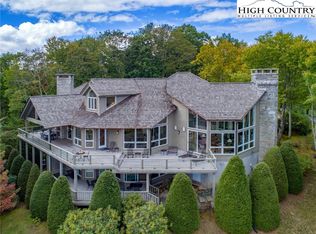
Discover a truly exceptional mountain retreat in this custom-built home, perfectly situated on 2.96 acres along one of Elk River's most desirable streets, Equestrian Drive. With its distinguished stone and drystack exterior, this residence seamlessly blends classic charm with contemporary comforts, offering an unparalleled living experience just moments from the Elk River Club's state-of-the-art Equestrian Center and all community amenities. Step inside to be greeted by a grand living space, featuring vaulted ceilings and an abundance of natural light streaming through floor-to-ceiling windows that perfectly frame the Beech Mountain vistas. The warmth of custom oak hardwood floors flows throughout, complementing the cozy ambiance created by a magnificent fireplace. The elegant dining room, complete with a wet bar, is ideal for entertaining, while the large kitchen, equipped with custom Banner Cabinets, is a culinary haven perfect for preparing memorable family meals. Crown molding and custom cabinetry throughout underscore the home's meticulous craftsmanship. Start your mornings in the tranquil sunroom, the perfect spot for a peaceful coffee. The main level is completed by a very large and luxurious master suite, a true sanctuary featuring built-ins, a fireplace for cozy evenings, and an opulent bathroom with heated floors for ultimate comfort. Ascend to the upper level to find a versatile large family/exercise room complete with an office and a full bathroom, offering flexible space for all your needs.
The lower level is designed for ultimate relaxation and entertainment. Here, you'll discover a spacious family room with custom built-ins and another inviting fireplace, a dedicated game room, and a convenient wet bar. Two comfortable bedroom suites and a versatile bonus room complete this level, providing ample space for family and guests. This home is equipped with an array of thoughtful features for convenience and peace of mind, including a central vacuum system, a certified lightning protection system, a whole-house sound system, and an alarm system. Outdoors, an entertainer's paradise awaits with both expansive covered and open decks, providing abundant space for al fresco dining and enjoying the stunning surroundings. A truly unique feature is the special built waterfall trickling down the side of the property, adding a serene natural element to your private oasis.
Experience the epitome of mountain living in this magnificent custom home, where every detail has been thoughtfully designed for comfort, luxury, and the enjoyment of its spectacular natural setting.
Sold for $1,700,000
$1,700,000
1158 Equestrian Drive, Banner Elk, NC 28604
4beds
7,008sqft
Single Family Residence
Built in 1992
2.96 Acres Lot
$1,704,700 Zestimate®
$243/sqft
$4,918 Estimated rent
Home value
$1,704,700
Estimated sales range
Not available
$4,918/mo
Zestimate® history
Owner options
List your home for rent
$4,918/mo
Rent Zestimate®
Find your next renter with Zillow Rental Manager. Plus, with online applications, you can quickly screen prospective tenants – for free.
$4,918/mo
Rent Zestimate®
Refinance and save
$16,021/mo
Est. payment
Refinancing to a lower rate could help reduce your monthly payments and save thousands over the life of the loan.
$16,021/mo
Est. payment
Explore your selling options
Work with a Zillow partner agent
Leverage their expertise and Zillow's premium Showcase listings to get your home seen by more buyers.
Get startedList with your own agent
Get your home in front of millions of buyers by listing it on Zillow.
Learn how to do itSell it yourself
Take full control of how buyers see your home on Zillow by listing For Sale by Owner (FSBO).
List your homeWhat's special
Magnificent fireplaceSpecial built waterfallVaulted ceilingsCrown moldingCustom oak hardwood floorsTranquil sunroomDedicated game room
Zillow last checked:
Listing updated:
Listed by:
Richard Foster 828-898-9777,
Elk River Realty,
Kylie Clark 828-387-0222,
Elk River Realty
Bought with:
Kylie Clark, 227864
Elk River Realty
Source: High Country AOR,MLS#: 256800 Originating MLS: High Country Association of Realtors Inc.
Originating MLS: High Country Association of Realtors Inc.Facts & features
Interior
Bedrooms & bathrooms
- Bedrooms: 4
- Bathrooms: 5
- Full bathrooms: 4
- 1/2 bathrooms: 1
Heating
- Baseboard, Electric, Zoned
Cooling
- None
Appliances
- Included: Built-In Oven, Gas Cooktop
- Laundry: Washer Hookup, Dryer Hookup, Main Level
Features
- Attic, Wet Bar, Central Vacuum, Sound System, Vaulted Ceiling(s), Wired for Sound
- Basement: Crawl Space
- Attic: Floored
- Number of fireplaces: 3
- Fireplace features: Three, Gas, Stone, Vented
Interior area
- Total structure area: 7,008
- Total interior livable area: 7,008 sqft
- Finished area above ground: 4,228
- Finished area below ground: 2,780
Property
Parking
- Total spaces: 3
- Parking features: Attached, Driveway, Garage, Oversized, Paved, Private, Three or more Spaces
- Has attached garage: Yes
- Has uncovered spaces: Yes
Features
- Levels: Three Or More
- Stories: 3
- Patio & porch: Covered, Multiple, Open
- Exterior features: Paved Driveway
- Pool features: Community
- Has view: Yes
- View description: Mountain(s), Seasonal View, Trees/Woods
Lot
- Size: 2.96 Acres
Details
- Parcel number: 18380299244300000
- Zoning description: Residential
Construction
Type & style
- Home type: SingleFamily
- Architectural style: Traditional
- Property subtype: Single Family Residence
Materials
- Stone, Wood Siding, Wood Frame
- Roof: Shake,Wood
Condition
- Year built: 1992
Utilities & green energy
- Sewer: Septic Permit 4 Bedroom
- Water: Community/Coop
- Utilities for property: High Speed Internet Available
Community & HOA
Community
- Features: Clubhouse, Dog Park, Equestrian Community, Fitness Center, Golf, Gated, Pickleball, Pool, River, Airport/Runway, Tennis Court(s)
- Security: Security System, 24 Hour Security
- Subdivision: Elk River
HOA
- Has HOA: Yes
- HOA fee: $6,490 annually
Location
- Region: Banner Elk
Financial & listing details
- Price per square foot: $243/sqft
- Tax assessed value: $959,400
- Annual tax amount: $3,657
- Date on market: 7/11/2025
- Listing terms: Cash,New Loan
- Road surface type: Paved
Price history
| Date | Event | Price |
|---|---|---|
| 9/25/2025 | Sold | $1,700,000-29%$243/sqft |
Source:  High Country AOR #256800 Report a problem High Country AOR #256800 Report a problem | ||
| 8/29/2025 | Pending sale | $2,395,000$342/sqft |
Source: High Country AOR #256800 Report a problem | ||
| 8/21/2025 | Contingent | $2,395,000$342/sqft |
Source: High Country AOR #256800 Report a problem | ||
| 7/11/2025 | Listed for sale | $2,395,000$342/sqft |
Source: High Country AOR #256800 Report a problem | ||
Public tax history
| Year | Property taxes | Tax assessment |
|---|---|---|
| 2025 | $3,838 | $959,400 |
| 2024 | $3,838 | $959,400 |
| 2023 | $3,838 | $959,400 |
| 2022 | $3,838 -13.8% | $959,400 +18.5% |
| 2021 | $4,453 | $809,700 |
| 2020 | $4,453 | $809,700 |
| 2019 | $4,453 | $809,700 |
| 2018 | $4,453 | $809,700 -6% |
| 2017 | $4,453 +15.6% | $861,600 |
| 2016 | $3,853 | $861,600 |
| 2015 | $3,853 | $861,600 |
Find assessor info on the county website
Neighborhood: 28604
Nearby homes
- $2,134,2004 bd4 ba2.1k sqft1161 Equestrian Dr, Elk Park, NC 28604Off Market
- $1,188,2005 bd5 ba1.7k sqft1105 Bridle Ct, Banner Elk, NC 28604Off Market
- $1,264,1003 bd3 ba2.3k sqft1128 Equestrian Dr, Elk Park, NC 28604Off Market
- $3,170,5004 bd6 ba5.6k sqft1105 Equestrian Dr, Banner Elk, NC 28604Off Market
- $132,500-- bd-- ba-- sqft191 Bridle Ct, Elk Park, NC 28604Off Market
- $2,483,4004 bd4 ba2.7k sqft101 Bridle Ct, Elk Park, NC 28604Off Market
- $4,405,0006 bd6 ba5.1k sqft975 Equestrian Dr, Elk Park, NC 28622Off Market
- $2,360,0006 bd6 ba5.4k sqft950 Equestrian Dr, Elk Park, NC 28604Sold
Nearby schools
GreatSchools rating
- 8/10Banner Elk Elementary SchoolGrades: PK-5Distance: 3.3 mi
- 5/10Cranberry Middle SchoolGrades: 6-8Distance: 2.8 mi
- 3/10Avery County High SchoolGrades: 9-12Distance: 6.2 mi
Schools provided by the listing agent
- Elementary: Banner Elk
- High: Avery County
Source: High Country AOR. This data may not be complete. We recommend contacting the local school district to confirm school assignments for this home.


Get pre-qualified for a loan
At Zillow Home Loans, we can pre-qualify you in as little as 5 minutes with no impact to your credit score.An equal housing lender. NMLS #10287.
Sell for more on Zillow
Get a Zillow Showcase℠ listing at no additional cost and you could sell for .
$1,704,700
2% more
+$34,094
With Zillow Showcase(estimated)
$1,738,794
- North Carolina
- Avery County
- Banner Elk
- 28604
- 1158 Equestrian Drive
Nearby cities
Nearby neighborhoods
Nearby zip codes
Other Banner Elk Topics
