Skip main navigation
Closed
  • $915,000

    1158 Greenland Ave #A, Nashville, TN 37216

    5beds
    3,548sqft
    Single Family Residence, Residential
    Built in 2015
    3,484 Square Feet Lot
    $1,059,300 Zestimate®
    $258/sqft
    $4,713 Estimated rent

    Home value

    $1,059,300

    $1.01M - $1.11M

    $4,713/mo

    Zestimate® history
    Loading
    Loading...

    Owner options

    List your home for rent

    $4,713/mo

    Rent Zestimate®

    Find your next renter with Zillow Rental Manager. Plus, with online applications, you can quickly screen prospective tenants – for free.

    Learn more

    $4,713/mo

    Rent Zestimate®

    Refinance and save

    $5,366/mo

    Est. payment

    Refinancing to a lower rate could help reduce your monthly payments and save thousands over the life of the loan.

    See today's rates

    $5,366/mo

    Est. payment

    Explore your selling options

    Work with a Zillow partner agent

    Leverage their expertise and Zillow's premium Showcase listings to get your home seen by more buyers.

    Get started

    List with your own agent

    Get your home in front of millions of buyers by listing it on Zillow.

    Learn how to do it

    Sell it yourself

    Take full control of how buyers see your home on Zillow by listing For Sale by Owner (FSBO).

    List your home

    What's special

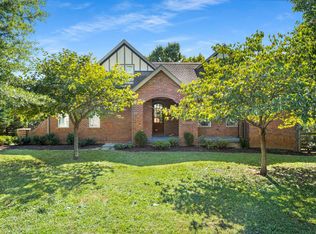
    More photos coming soon! An incredible 5BD/3.5BA Inglewood transitional Tudor home w/ high-end finishes & a spacious floor plan! Highlights include all hardwood flooring (brand new Red Oak, wide-plank in upstairs BDs and primary BD), exposed brick & wood beams, custom built-ins, ample storage space, gorgeous natural light, a two-car garage, & more. The gourmet kitchen features a huge quartz island, custom tile, stainless steel appliances, & a big walk-in pantry w/ built-ins. The main floor owner's suite has a stunning bath w/ a spa bathtub & luxurious shower. There's an upstairs den, plus a newly added bonus room! There's also a finished basement that adds lots of flexibility to your floor plan. You sit on a huge lot w/ a new 8ft privacy fence. Enjoy the backyard from your covered deck or sunny patio. You have a fantastic location close to many E Nashville bars & restaurants (El Fuego, Inglewood Lounge, Pearl Diver, etc) and just 5 min from popular Riverside Village!

    Zillow last checked:

    Listing updated:

    Listed by:

    Brianna Morant 615-484-9994,

    Benchmark Realty, LLC

    Bought with:

    Ross G. Herblin, 333484

    Benchmark Realty, LLC

    Source: RealTracs MLS as distributed by MLS GRID,MLS#: 2632727MLS Logo

    Facts & features

    Interior

    Bedrooms & bathrooms
    • Bedrooms: 5
    • Bathrooms: 4
    • Full bathrooms: 3
    • 1/2 bathrooms: 1
    • Main level bedrooms: 1
    Bedroom 1
    • Features: Walk-In Closet(s)
    • Level: Walk-In Closet(s)
    • Area: 266 Square Feet
    • Dimensions: 19x14
    Bedroom 2
    • Features: Extra Large Closet
    • Level: Extra Large Closet
    • Area: 130 Square Feet
    • Dimensions: 13x10
    Bedroom 3
    • Features: Walk-In Closet(s)
    • Level: Walk-In Closet(s)
    • Area: 182 Square Feet
    • Dimensions: 14x13
    Bedroom 4
    • Features: Extra Large Closet
    • Level: Extra Large Closet
    • Area: 208 Square Feet
    • Dimensions: 16x13
    Bonus room
    • Features: Second Floor
    • Level: Second Floor
    • Area: 252 Square Feet
    • Dimensions: 18x14
    Den
    • Area: 196 Square Feet
    • Dimensions: 14x14
    Dining room
    • Features: Separate
    • Level: Separate
    • Area: 196 Square Feet
    • Dimensions: 14x14
    Kitchen
    • Area: 270 Square Feet
    • Dimensions: 18x15
    Living room
    • Area: 255 Square Feet
    • Dimensions: 17x15
    Heating
    • Central, Natural Gas
    Cooling
    • Central Air, Electric
    Appliances
    • Included: Gas Oven, Gas Range
    Features
    • Ceiling Fan(s), Entrance Foyer, Extra Closets, In-Law Floorplan, Pantry, Walk-In Closet(s), Kitchen Island
    • Flooring: Wood, Tile
    • Basement: Other
    • Number of fireplaces: 1
    Interior area
    • Total structure area: 3,548
    • Total interior livable area: 3,548 sqft
    • Finished area above ground: 3,548

    Property

    Parking
    • Total spaces: 2
    • Parking features: Garage Door Opener, Attached, Driveway
    • Attached garage spaces: 2
    • Has uncovered spaces: Yes
    Features
    • Levels: Two
    • Stories: 2
    • Patio & porch: Deck, Covered, Porch, Patio
    • Fencing: Privacy
    Lot
    • Size: 3,484 Square Feet
    • Features: Level
    Details
    • Parcel number: 061120A00100CO
    • Special conditions: Standard

    Construction

    Type & style
    • Home type: SingleFamily
    • Architectural style: Tudor
    • Property subtype: Single Family Residence, Residential
    Materials
    • Brick
    • Roof: Asphalt
    Condition
    • New construction: No
    • Year built: 2015

    Utilities & green energy

    • Sewer: Public Sewer
    • Water: Public
    • Utilities for property: Electricity Available, Water Available
    Green energy
    • Energy efficient items: Water Heater, Windows, Insulation
    • Water conservation: Low-Flow Fixtures

    Community & HOA

    Community
    • Subdivision: Inglewood
    HOA
    • Has HOA: No
    Location
    • Region: Nashville

    Financial & listing details

    • Price per square foot: $258/sqft
    • Annual tax amount: $5,293
    • Date on market: 3/20/2024
    • Electric utility on property: Yes

    Price history

    DateEventPrice
    4/2/2024Sold$915,000+1.7%$258/sqft
    Source: RealTracs MLS as distributed by MLS GRID #2632727 Report a problem
    4/1/2024Pending sale$899,900$254/sqft
    Source: RealTracs MLS as distributed by MLS GRID #2632727 Report a problem
    3/22/2024Contingent$899,900$254/sqft
    Source: RealTracs MLS as distributed by MLS GRID #2632727 Report a problem
    3/20/2024Listed for sale$899,900$254/sqft
    Source: RealTracs MLS as distributed by MLS GRID #2632727 Report a problem

    Public tax history

    Tax history is unavailable.

    Neighborhood: Inglewood (Riverwood)

    Nearby schools

    GreatSchools rating
    Schools provided by the listing agent
    • Elementary: Dan Mills Elementary
    • Middle: Isaac Litton Middle
    • High: Stratford STEM Magnet School Upper Campus

    Source: RealTracs MLS as distributed by MLS GRID. This data may not be complete. We recommend contacting the local school district to confirm school assignments for this home.

    Get a cash offer in 3 minutes
    Find out how much your home could sell for in as little as 3 minutes with a no-obligation cash offer.
    Estimated market value
    $1,059,300
    Get a cash offer in 3 minutes
    Find out how much your home could sell for in as little as 3 minutes with a no-obligation cash offer.
    Estimated market value
    $1,059,300