Skip main navigation
Off market
  • $353,300

    1158 Hartford Tpke Unit 39, Vernon, CT 06066

    2beds
    2,079sqft
    Condo
    Built in 2010
    -- sqft lot
    $353,300 Zestimate®
    $170/sqft
    $2,934 Estimated rent

    Home value

    $353,300

    $336,000 - $371,000

    $2,934/mo

    Zestimate® history
    Loading
    Loading...

    Owner options

    List your home for rent

    $2,934/mo

    Rent Zestimate®

    Find your next renter with Zillow Rental Manager. Plus, with online applications, you can quickly screen prospective tenants – for free.

    Learn more

    $2,934/mo

    Rent Zestimate®

    Refinance and save

    $2,788/mo

    Est. payment

    Refinancing to a lower rate could help reduce your monthly payments and save thousands over the life of the loan.

    See today's rates

    $2,788/mo

    Est. payment

    Explore your selling options

    Work with a Zillow partner agent

    Leverage their expertise and Zillow's premium Showcase listings to get your home seen by more buyers.

    Get started

    List with your own agent

    Get your home in front of millions of buyers by listing it on Zillow.

    Learn how to do it

    Sell it yourself

    Take full control of how buyers see your home on Zillow by listing For Sale by Owner (FSBO).

    List your home

    What's special

    Corner gas fireplaceNatural gasPedestal sinkOpen dining areaAwesome kitchenAbundance of cabinetsStainless appliances

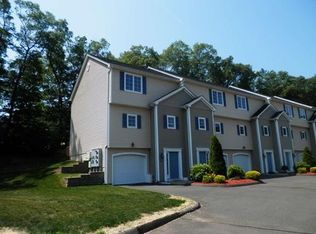
    Exciting two-bedroom Townhouse at desirable Oakland Meadows is available for immediate occupancy. Built in 2010, this home is impeccably kept and in one of the best, private locations in this community. Offering over 2,000 square ft. of living space, the first level has a welcoming entry foyer. French door leads to a super 22 x 10 Family Room, which used to be a Garage. On the next level, you will love the Great Room with beautiful hardwood floors, wide moldings, open dining area, corner gas fireplace and sliders that lead to rear deck. Awesome Kitchen with an abundance of cabinets, storage, counter space and stainless appliances. Half-bath has pedestal sink and tile floors. Upper level is carpeted with two large bedrooms, both with walk-in closets. Main full bath has oversized walk-in shower. Primary Bedroom Suite has spacious bathroom with Jacuzzi tub. Plenty of additional storage and laundry area in walk-out lower level. Year 2022 air purification system added to HVAC. This condo is on public water and sewer, natural gas for heating and central air. Hot water heater Yr.2015. Extra insulation added at time of construction. Backyard is lovely with tree buffer for privacy. Parking directly in front of condo with added parking nearby. Family Room can be converted back to a garage if needed. One pet is allowed. FHA approved. Excellent location close to shopping, many amenities and commuter access. This is a Townhome you will fall in love with!

    This property is off market, which means it's not currently listed for sale or rent on Zillow. This may be different from what's available on other websites or public sources.

    Facts & features

    Interior

    Bedrooms & bathrooms
    • Bedrooms: 2
    • Bathrooms: 3
    • Full bathrooms: 2
    • 1/2 bathrooms: 1
    Heating
    • Forced air, Gas
    Cooling
    • Central
    Appliances
    • Included: Refrigerator
    Features
    • Basement: Unfinished
    Interior area
    • Total interior livable area: 2,079 sqft

    Property

    Parking
    • Parking features: Off-street
    Features
    • Exterior features: Other
    Details
    • Parcel number: VERNM43B0068L000290039

    Construction

    Type & style
    • Home type: Condo
    Materials
    • Frame
    • Roof: Asphalt
    Condition
    • Year built: 2010

    Community & HOA

    HOA
    • Has HOA: Yes
    • HOA fee: $256 monthly
    Location
    • Region: Vernon

    Financial & listing details

    • Price per square foot: $170/sqft
    • Tax assessed value: $136,980
    • Annual tax amount: $4,944

    Price history

    DateEventPrice
    2/24/2023Sold$275,000+7.8%$132/sqft
    Source: Smart MLS #170542293 Report a problem
    1/10/2023Contingent$255,000$123/sqft
    Source: Smart MLS #170542293 Report a problem
    12/31/2022Listed for sale$255,000+13.4%$123/sqft
    Source: Smart MLS #170542293 Report a problem
    3/16/2010Sold$224,900$108/sqft
    Source: Public Record Report a problem

    Public tax history

    YearProperty taxesTax assessment
    2025$4,944 +2.9%$136,980
    2024$4,807 +5.1%$136,980
    2023$4,574 $136,980
    2022$4,574 -14.4%$136,980 +1.6%
    2021$5,342 $134,790
    2020$5,342 $134,790
    2019$5,342 $134,790
    2018$5,342 +2.4%$134,790
    2017$5,218 -9.2%$134,790 -10.8%
    2016$5,749 +3%$151,180
    2015$5,580 +2.2%$151,180
    2014$5,459 +2%$151,180
    2013$5,352 +5.3%$151,180
    2012$5,084 +10.3%$151,180 -1.9%
    2011$4,609 +104.8%$154,150 +105.6%
    2010$2,251 +5.6%$74,980
    2009$2,131 +570.1%$74,980 +614.1%
    2008$318 -8.1%$10,500
    2007$346 $10,500
    Find assessor info on the county website

    Neighborhood: 06066

    Nearby schools

    GreatSchools rating
    Get pre-qualified for a loan
    At Zillow Home Loans, we can pre-qualify you in as little as 5 minutes with no impact to your credit score.

    An equal housing lender. NMLS #10287.

    Sell for more on Zillow
    Get a Zillow Showcase℠ listing at no additional cost and you could sell for .
    $353,300
    2% more
    +$7,066
    With Zillow Showcase(estimated)
    $360,366