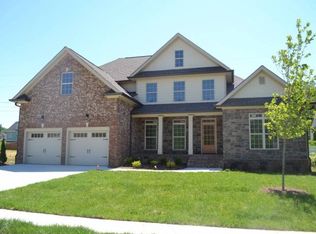
Welcome to the desirable Horse Creek Farms neighborhood, nestled at the base of Signal Mountain! This 3 bed 2 bath home offers a thoughtful blend of comfort and functionality within 10 minutes from Downtown Chattanooga. The ONE LEVEL layout with an upstairs bonus room makes it ideal for all stages of life. Step inside to discover an open floor plan that seamlessly connects living spaces with hardwood floors, natural light, vaulted ceilings, and a cozy gas fireplace. The kitchen shines bright with granite countertops, stainless appliances, and abundant storage solutions for all your culinary needs. Host gatherings in the dining room or daily meals in the breakfast nook. Main level primary suite hosts grand windows, spacious walk-in closet and ensuite bathroom with double sinks, large tiled shower, and jetted tub. Upstairs, the BONUS ROOM is yours to customize as a home office, gym, or playroom. EPB Fiber Optics internet grants the ability to seamlessly work from home. Practical laundry room creates an easy transition space between the 2-car garage and kitchen. The home's outdoor living spaces welcome relaxation, with a SCREENED-IN PORCH and deck provides a peaceful retreat overlooking the tree-lined, fenced backyard. Admire the mountain VIEWS, natural rock details, proximity to the neighborhood creek and POND. PRIME LOCATION within minutes to I-27 for easy travel. Baylor School, Red Bank Middle/High School, dining, grocery, and medical options are within 5 minutes. Hixson's big box stores including Target and Lowe's are 10 minutes from your doorstep. Southern hubs like Nashville, Knoxville, and Atlanta are within a 2 hour drive. 1158 Hidden Creek Drive is ideal for those seeking a peaceful community setting within an incredible location. Schedule your private showing today! (Items to remain: refrigerator, washer, and dryer. Buyer to verify square footage. Some images may be virtually staged. Buyer is responsible to do their due diligence to verify that all information is correct, accurate and for obtaining any and all restrictions for the property deemed important to Buyer.)
Sold for $570,000
$570,000
1158 Hidden Creek Dr, Chattanooga, TN 37405
3beds
2,138sqft
Single Family Residence
Built in 2007
0.3 Acres Lot
$581,600 Zestimate®
$267/sqft
$2,855 Estimated rent
Home value
$581,600
$535,000 - $628,000
$2,855/mo
Zestimate® history
Owner options
List your home for rent
$2,855/mo
Rent Zestimate®
Find your next renter with Zillow Rental Manager. Plus, with online applications, you can quickly screen prospective tenants – for free.
$2,855/mo
Rent Zestimate®
Refinance and save
$3,564/mo
Est. payment
Refinancing to a lower rate could help reduce your monthly payments and save thousands over the life of the loan.
$3,564/mo
Est. payment
Explore your selling options
Work with a Zillow partner agent
Leverage their expertise and Zillow's premium Showcase listings to get your home seen by more buyers.
Get startedList with your own agent
Get your home in front of millions of buyers by listing it on Zillow.
Learn how to do itSell it yourself
Take full control of how buyers see your home on Zillow by listing For Sale by Owner (FSBO).
List your homeWhat's special
Mountain viewsCozy gas fireplaceMain level primary suiteSpacious walk-in closetScreened-in porchTree-lined fenced backyardLarge tiled shower
Zillow last checked:
Listing updated:
Listed by:
Todd Henon 423-413-4507,
Keller Williams Realty
Bought with:
Justin Tate, 335702
Real Estate Partners Chattanooga LLC
Source: Greater Chattanooga Realtors,MLS#: 1505795
Facts & features
Interior
Bedrooms & bathrooms
- Bedrooms: 3
- Bathrooms: 2
- Full bathrooms: 2
Primary bedroom
- Level: First
Bedroom
- Level: First
Bedroom
- Level: First
Primary bathroom
- Level: First
Bathroom
- Level: First
Bonus room
- Level: Second
Dining room
- Level: First
Great room
- Level: First
Kitchen
- Level: First
Laundry
- Level: First
Heating
- Central, Natural Gas
Cooling
- Central Air, Electric
Appliances
- Included: Disposal, Dishwasher, Gas Range, Gas Water Heater, Microwave, Refrigerator, Stainless Steel Appliance(s), Washer/Dryer
- Laundry: Laundry Room, Main Level
Features
- Ceiling Fan(s), Double Vanity, Eat-in Kitchen, Granite Counters, Open Floorplan, Primary Downstairs, Tray Ceiling(s), Vaulted Ceiling(s), Walk-In Closet(s), En Suite, Breakfast Room
- Flooring: Carpet, Ceramic Tile, Engineered Hardwood
- Has basement: No
- Number of fireplaces: 1
- Fireplace features: Gas Log, Living Room
Interior area
- Total structure area: 2,138
- Total interior livable area: 2,138 sqft
- Finished area above ground: 2,138
Property
Parking
- Total spaces: 2
- Parking features: Driveway, Garage
- Attached garage spaces: 2
Features
- Levels: One and One Half
- Patio & porch: Deck, Rear Porch, Porch - Screened
- Exterior features: Private Yard, Rain Gutters
- Fencing: Back Yard,Fenced
- Has view: Yes
- View description: Mountain(s)
Lot
- Size: 0.3 Acres
- Dimensions: 80 x 164.58
- Features: Back Yard, Front Yard, Level, Sprinklers In Front, Sprinklers In Rear, Views
Details
- Parcel number: 117c F 027
Construction
Type & style
- Home type: SingleFamily
- Property subtype: Single Family Residence
Materials
- Brick, HardiPlank Type, Stone
- Foundation: Block, Brick/Mortar
- Roof: Shingle
Condition
- New construction: No
- Year built: 2007
Utilities & green energy
- Sewer: Public Sewer
- Water: Public
- Utilities for property: Cable Connected, Electricity Connected, Natural Gas Connected, Sewer Connected, Underground Utilities, Water Connected
Community & HOA
Community
- Features: Sidewalks, Pond
- Subdivision: Horse Creek Farms, Phase Ii
HOA
- Has HOA: Yes
- Amenities included: Maintenance Grounds, Pond Year Round
- Services included: Maintenance Grounds
- HOA fee: $200 annually
Location
- Region: Chattanooga
Financial & listing details
- Price per square foot: $267/sqft
- Tax assessed value: $510,600
- Annual tax amount: $3,676
- Date on market: 1/16/2025
- Listing terms: Cash,Conventional,FHA,VA Loan
Price history
| Date | Event | Price |
|---|---|---|
| 4/1/2025 | Sold | $570,000-0.9%$267/sqft |
Source: Greater Chattanooga Realtors #1505795 Report a problem | ||
| 1/20/2025 | Contingent | $575,000$269/sqft |
Source: Greater Chattanooga Realtors #1505795 Report a problem | ||
| 1/16/2025 | Listed for sale | $575,000+89.8%$269/sqft |
Source: Greater Chattanooga Realtors #1505795 Report a problem | ||
| 4/28/2016 | Sold | $303,000+16.5%$142/sqft |
Source: Greater Chattanooga Realtors #1242298 Report a problem | ||
| 6/22/2009 | Sold | $260,000-3.7%$122/sqft |
Source: Public Record Report a problem | ||
| 4/25/2009 | Price change | $269,900-2.9%$126/sqft |
Source: Listhub #1118726 Report a problem | ||
| 3/24/2009 | Price change | $278,000-6.7%$130/sqft |
Source: Listhub #1118726 Report a problem | ||
| 11/9/2008 | Listed for sale | $298,000+9.8%$139/sqft |
Source: Keller Williams Realty #1118726 Report a problem | ||
| 6/6/2007 | Sold | $271,400$127/sqft |
Source: Public Record Report a problem | ||
Public tax history
| Year | Property taxes | Tax assessment |
|---|---|---|
| 2025 | $1,935 +5.6% | $127,650 +55.8% |
| 2024 | $1,833 | $81,925 |
| 2023 | $1,833 | $81,925 |
| 2022 | $1,833 | $81,925 |
| 2021 | $1,833 -7.2% | $81,925 +14.7% |
| 2020 | $1,974 | $71,400 |
| 2019 | $1,974 | $71,400 |
| 2018 | $1,974 -47% | $71,400 |
| 2017 | $3,727 +8.6% | $71,400 |
| 2016 | $3,432 | -- |
| 2015 | $3,432 | $65,375 |
| 2014 | $3,432 -1.1% | -- |
| 2013 | $3,469 | $65,375 -4.4% |
| 2012 | $3,469 | $68,375 |
| 2011 | $3,469 | $68,375 |
| 2010 | $3,469 +7.9% | $68,375 |
| 2009 | $3,217 | $68,375 +11.7% |
| 2008 | -- | $61,225 +87.2% |
| 2007 | -- | $32,700 |
Find assessor info on the county website
Neighborhood: 37405
Nearby homes
- $792,9005 bd5 ba3.6k sqft1162 Hidden Creek Dr, Chattanooga, TN 37405Off Market
- $614,700-- bd2 ba2.6k sqft1154 Hidden Creek Dr, Chattanooga, TN 37405Off Market
- $628,700-- bd2 ba2.2k sqft738 Signal Shadow Ln, Chattanooga, TN 37405Off Market
- $775,000-- bd3 ba2.9k sqft1196 Hidden Creek Dr, Chattanooga, TN 37405Off Market
- $680,500-- bd2 ba2.3k sqft1150 Hidden Creek Dr, Chattanooga, TN 37405Off Market
- $769,9004 bd4 ba3.1k sqft1157 Hidden Creek Dr, Chattanooga, TN 37405Pending
- $418,8002 bd2 ba1.7k sqft1139 Saddlebrook Dr, Chattanooga, TN 37405Off Market
- $471,0003 bd3 ba2.1k sqft1137 Saddlebrook Dr, Chattanooga, TN 37405Off Market
Nearby schools
GreatSchools rating
- 4/10Red Bank Elementary SchoolGrades: PK-5Distance: 0.5 mi
- 5/10Red Bank Middle SchoolGrades: 6-8Distance: 0.6 mi
- 5/10Red Bank High SchoolGrades: 9-12Distance: 0.7 mi
Schools provided by the listing agent
- Elementary: Red Bank Elementary
- Middle: Red Bank Middle
- High: Red Bank High School
Source: Greater Chattanooga Realtors. This data may not be complete. We recommend contacting the local school district to confirm school assignments for this home.
Get a cash offer in 3 minutes
Find out how much your home could sell for in as little as 3 minutes with a no-obligation cash offer.
Estimated market value
$581,600
Get a cash offer in 3 minutes
Find out how much your home could sell for in as little as 3 minutes with a no-obligation cash offer.
Estimated market value
$581,600
- Tennessee
- Hamilton County
- Chattanooga
- 37405
- 1158 Hidden Creek Dr
Nearby cities
Nearby neighborhoods
Nearby zip codes
Other Chattanooga Topics
