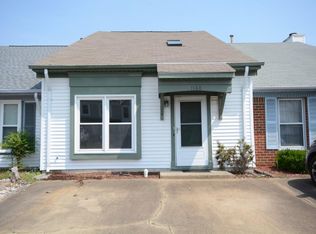
Welcome home to Virginia Beach beautifully updated 3-bedroom, 2-bath end-unit townhome offering the convenience of one-story, low-maintenance living. Great for first-time homebuyers, downsizers, or anyone seeking a move-in-ready home, this property features fresh paint, new carpet, and laminate flooring throughout. The spacious great room boasts an open floor plan, while the kitchen offers a breakfast bar and stunning new granite countertops. Enjoy added privacy as an end unit with a fenced side and backyard, plus a storage shed for extra space. Conveniently located near shopping, dining, military bases, and major highways. This home also offers no HOA fees and a playground within .2 mi. Relax, entertain, or garden in your private outdoor space. Quick closing available. **$1,000 buyer credit towards Furniture, appliances, home warranty, TV and or to be used at buyers discretion.**
For sale
Price cut: $4.6K (7/14)
$289,900
1158 Hillock Xing, Virginia Beach, VA 23455
3beds
1,158sqft
Townhouse
Built in 1986
-- sqft lot
$290,200 Zestimate®
$250/sqft
$-- HOA
What's special
New carpetLaminate flooring throughoutStunning new granite countertopsFresh paintPrivate outdoor space
- 48 days |
- 830 |
- 54 |
Zillow last checked:
Listing updated:
Listed by:
Teresa Hagerman,
Abrams Realty 757-644-3800
Source: REIN Inc.,MLS#: 10637659
Facts & features
Interior
Bedrooms & bathrooms
- Bedrooms: 3
- Bathrooms: 2
- Full bathrooms: 2
Rooms
- Room types: 1st Floor BR, 1st Floor Primary BR, Attic, Breakfast Area, PBR with Bath, Utility Closet
Great room
- Level: First
Kitchen
- Level: First
Living room
- Level: First
Utility room
- Level: First
Heating
- Electric
Cooling
- Central Air, Heat Pump
Appliances
- Included: Dishwasher, Disposal, Dryer, Microwave, Gas Range, Refrigerator, Washer, Electric Water Heater
- Laundry: Dryer Hookup, Washer Hookup
Features
- Bar, Cathedral Ceiling(s), Walk-In Closet(s), Ceiling Fan(s), Pantry
- Flooring: Carpet, Ceramic Tile, Laminate/LVP
- Attic: Scuttle
- Has fireplace: No
- Common walls with other units/homes: End Unit
Interior area
- Total interior livable area: 1,158 sqft
Property
Parking
- Parking features: None
Features
- Levels: One
- Stories: 1
- Pool features: None
- Fencing: Back Yard,Front Yard,Picket,Fenced
- Waterfront features: Not Waterfront
Details
- Parcel number: 14682922310000
- Zoning: R5D
Construction
Type & style
- Home type: Townhouse
- Property subtype: Townhouse
- Attached to another structure: Yes
Materials
- Vinyl Siding
- Foundation: Slab
- Roof: Composition
Condition
- Rehabilitated
- New construction: No
- Year built: 1986
Utilities & green energy
- Sewer: City/County
- Water: City/County
Community & HOA
Community
- Subdivision: Wesleyan Chase
HOA
- Has HOA: No
Location
- Region: Virginia Beach
Financial & listing details
- Price per square foot: $250/sqft
- Tax assessed value: $199,500
- Annual tax amount: $1,935
- Date on market: 6/4/2026
Estimated market value
$290,200
$276,000 - $305,000
$1,941/mo
Price history
Price history is unavailable.
Public tax history
| Year | Property taxes | Tax assessment |
|---|---|---|
| 2025 | $1,935 +4.3% | $199,500 +6.4% |
| 2024 | $1,856 +11.3% | $187,500 +11.3% |
| 2023 | $1,667 +4.6% | $168,400 +4.6% |
| 2022 | $1,594 +9.9% | $161,000 +9.9% |
| 2021 | $1,450 -1.4% | $146,500 +10.3% |
| 2020 | $1,471 +16.2% | $132,800 +5.1% |
| 2019 | $1,266 | $126,300 |
| 2018 | $1,266 +6.1% | $126,300 +6.1% |
| 2017 | $1,193 +9.4% | $119,000 +8.1% |
| 2016 | $1,090 +5% | $110,100 +5% |
| 2015 | $1,039 | $104,900 -5.7% |
| 2014 | $1,039 | $111,200 |
| 2013 | -- | $111,200 |
| 2012 | -- | $111,200 -13.3% |
| 2011 | -- | $128,200 -5% |
| 2010 | -- | $134,900 +10.8% |
| 2007 | -- | $121,800 +17.3% |
| 2006 | -- | $103,800 +14.5% |
| 2005 | -- | $90,640 +19.1% |
| 2004 | -- | $76,080 +1.4% |
| 2003 | -- | $75,000 +4.3% |
| 2002 | -- | $71,920 +2.9% |
| 2001 | -- | $69,920 |
Find assessor info on the county website
Monthly payment
Est. payment
Payment breakdown
Explore the cost of this home by adjusting the details. Changes won't be saved.Climate risks
Neighborhood: Bayside
Nearby schools
GreatSchools rating
- 3/10Bayside Elementary SchoolGrades: PK-5Distance: 0.9 mi
- 4/10Bayside Middle SchoolGrades: 6-8Distance: 1.4 mi
- 6/10Bayside High SchoolGrades: 9-12Distance: 1.7 mi
Schools provided by the listing agent
- Elementary: Bayside Elementary
- Middle: Bayside Middle
- High: Bayside
Source: REIN Inc.. This data may not be complete. We recommend contacting the local school district to confirm school assignments for this home.
- $288,8003 bd2 ba1.7k sqft1160 Hillock Xing, Virginia Beach, VA 23455Off Market
- $205,6002 bd1 ba1k sqft1162 Hillock Xing, Virginia Beach, VA 23455Off Market
- $295,7002 bd3 ba1.4k sqft1156 Hillock Xing, Virginia Beach, VA 23455Off Market

- $230,2002 bd1 ba1.1k sqft1164 Hillock Xing, Virginia Beach, VA 23455Off Market
- $261,5002 bd2 ba1.3k sqft1154 Hillock Xing, Virginia Beach, VA 23455Off Market
- $260,1003 bd1 ba1.7k sqft1166 Hillock Xing, Virginia Beach, VA 23455Off Market
- $271,0003 bd2 ba1.3k sqft1152 Hillock Xing, Virginia Beach, VA 23455Off Market
- $272,5003 bd2 ba1.1k sqft1168 Hillock Xing, Virginia Beach, VA 23455Off Market
A local agent can set up tours, give advice and negotiate with sellers.
Similar homes
- $289,9993 bd2 ba1.2k sqft727 Spence Cir, Virginia Beach, VA 23462For Sale
 MLS ID #10644721, Darnise Hayden. REIN Inc.
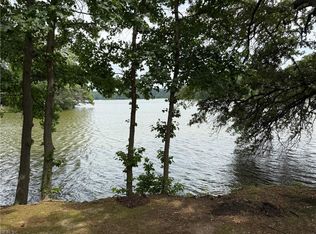
 - $244,0002 bd3 ba1.6k sqft2103 Pier Point Pl, Virginia Beach, VA 23455For Sale
 MLS ID #10638865, Mina Wang. REIN Inc.
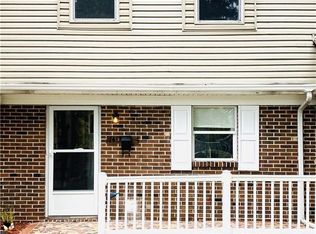
 - $255,0003 bd2 ba1.4k sqft710 White Hall Ln, Virginia Beach, VA 23462For Sale
 MLS ID #10639695, Melissa Pulling. REIN Inc.
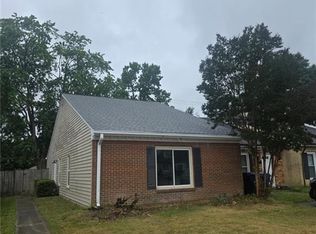
 - $285,0003 bd2 ba1.2k sqft1211 Haig Cir, Virginia Beach, VA 23453For Sale
 MLS ID #10640584, Nelson Vedia. REIN Inc.
 - $299,9003 bd3 ba1.3k sqft1107 Clear Springs Rd, Virginia Beach, VA 23464For SaleMLS ID #10641868, Phoebe Sun. REIN Inc.
- $--2 bd2 ba1.3k sqft1821 Volvo Pkwy, Chesapeake, VA 23320AuctionServiceLink Auction
- $314,8873 bd3 ba1.5k sqft536 Biltmore Dr, Virginia Beach, VA 23454For SaleMLS ID #10643116, Christopher Holland. REIN Inc.
- $309,9993 bd2 ba1.3k sqft730 Lincoln Ave, Virginia Beach, VA 23452For SaleMLS ID #10634164, Sarah Breeden. REIN Inc.
- $279,9002 bd3 ba1.2k sqft1563 Crescent Pointe Ln, Virginia Beach, VA 23453For SaleMLS ID #10641572, Neal Arganza. REIN Inc.
- $295,0002 bd2 ba1.1k sqft1002 Mayfield Ave, Chesapeake, VA 23324For SaleMLS ID #10645362, Val Milan. REIN Inc.
- $307,9003 bd3 ba1.3k sqft3946 Lantana Pl, Virginia Beach, VA 23456For SaleMLS ID #10640798, Tarik Bourramane. REIN Inc.
- $314,9583 bd3 ba1.6k sqft708 Alder Cir, Virginia Beach, VA 23462For SaleMLS ID #10642031, Jessica Fitzwilliam. REIN Inc.
- $349,9954 bd3 ba1.4k sqft3070 Breslaw Ct, Virginia Beach, VA 23453For SaleMLS ID #10644920, Cara Kurth. REIN Inc.
- $372,5003 bd2 ba1.3k sqft4901 Westgrove Rd, Virginia Beach, VA 23455For SaleMLS ID #10638748, Tana Rose. REIN Inc.
- $279,5003 bd2 ba1.2k sqft63 Colonial Way, Chesapeake, VA 23325For SaleMLS ID #10638015, Anthony Horner. REIN Inc.
- $330,0002 bd3 ba1.5k sqft4933 Travertine Ave #31C, Virginia Beach, VA 23462For SaleMLS ID #10643073, Jonathan Minerick. REIN Inc.
- $305,0003 bd3 ba1.5k sqft6403 Duquesne Pl, Virginia Beach, VA 23464For SaleMLS ID #10617502, Tina Bradley. REIN Inc.
- $309,9003 bd3 ba1.4k sqft1 Bristol Cir, Chesapeake, VA 23320For SaleMLS ID #10642783, Robert Smith. REIN Inc.
- $299,5002 bd3 ba1.4k sqft418 Robin Rd, Portsmouth, VA 23701For SaleMLS ID #10641946, Jennifer Smithson. REIN Inc.
- $274,0003 bd2 ba1.2k sqft3120 Illinois Ave, Norfolk, VA 23513For SaleMLS ID #10639655, Sarah Harley. REIN Inc.
