Skip main navigation
Closed
  • $375,000

    1158 Laurel Valley Ct, Buford, GA 30519

    4beds
    2,438sqft
    Townhouse
    Built in 2016
    2,178 Square Feet Lot
    $368,200 Zestimate®
    $154/sqft
    $2,396 Estimated rent

    Home value

    $368,200

    $350,000 - $387,000

    $2,396/mo

    Zestimate® history
    Loading
    Loading...

    Owner options

    List your home for rent

    $2,396/mo

    Rent Zestimate®

    Find your next renter with Zillow Rental Manager. Plus, with online applications, you can quickly screen prospective tenants – for free.

    Learn more

    $2,396/mo

    Rent Zestimate®

    Refinance and save

    $2,361/mo

    Est. payment

    Refinancing to a lower rate could help reduce your monthly payments and save thousands over the life of the loan.

    See today's rates

    $2,361/mo

    Est. payment

    Explore your selling options

    Work with a Zillow partner agent

    Leverage their expertise and Zillow's premium Showcase listings to get your home seen by more buyers.

    Get started

    List with your own agent

    Get your home in front of millions of buyers by listing it on Zillow.

    Learn how to do it

    Sell it yourself

    Take full control of how buyers see your home on Zillow by listing For Sale by Owner (FSBO).

    List your home

    What's special

    Generous pantryDouble ovens
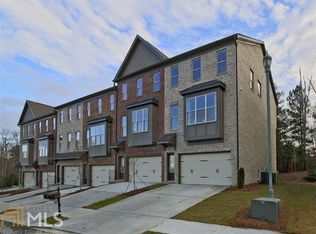
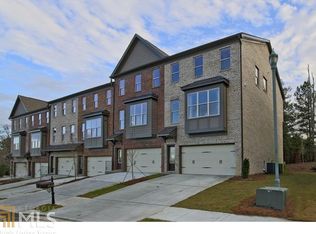
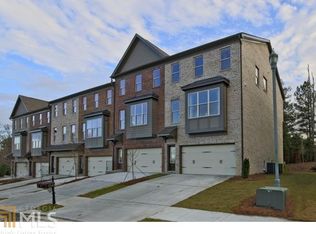
    This is a one-owner immaculate townhouse tucked inside a quiet, sought-after community just minutes from The Exchange an exciting shopping and entertainment destination featuring Sprouts, Topgolf, LA Fitness, Pickle Social, and a wide variety of dining and retail options. I'm pretty sure Mrs Clean lived here! This home offers the largest floorplan available, thoughtfully designed with a stepless bedroom and full bath on the terrace level perfect for guests or multi-generational living plus three additional bedrooms upstairs, including a stylish and spacious primary suite. Freshly painted and move-in ready, the open-concept main living area is ideal for entertaining. The kitchen boasts a massive breakfast bar, double ovens, and a generous pantry, seamlessly flowing into the living and dining spaces. Enjoy one of the community's most private outdoor decks, shaded by a beautiful canopy of mature trees your own peaceful retreat. Conveniently located with easy access to I-85 and just minutes from Coolray Field, home of the Gwinnett Stripers, where you can enjoy baseball games, concerts, and seasonal events. You're also close to the new Northside Hospital campus. The ultimate bonus is a new roof being installed in the beginning of June.

    Zillow last checked:

    Listing updated:

    Listed by:

    Jane Holley 404-314-8776,

    Holley Realty Team

    Bought with:

    Karren Amidon, 298070

    Keller Williams Chattahoochee

    Source: GAMLS,MLS#: 10771913MLS Logo

    Facts & features

    Interior

    Bedrooms & bathrooms
    • Bedrooms: 4
    • Bathrooms: 4
    • Full bathrooms: 3
    • 1/2 bathrooms: 1
    Rooms
    • Room types: Bonus Room, Great Room
    Kitchen
    • Features: Breakfast Area, Breakfast Bar, Kitchen Island, Pantry, Solid Surface Counters
    Heating
    • Central, Electric, Forced Air, Zoned
    Cooling
    • Ceiling Fan(s), Central Air, Zoned
    Appliances
    • Included: Dishwasher, Disposal, Double Oven, Microwave, Refrigerator
    • Laundry: Laundry Closet, Upper Level
    Features
    • Double Vanity, High Ceilings, In-Law Floorplan, Separate Shower, Soaking Tub
    • Flooring: Carpet, Hardwood
    • Windows: Double Pane Windows
    • Basement: Bath Finished,Exterior Entry,Full,Interior Entry
    • Attic: Pull Down Stairs
    • Number of fireplaces: 1
    • Fireplace features: Family Room
    • Common walls with other units/homes: 2+ Common Walls
    Interior area
    • Total structure area: 2,438
    • Total interior livable area: 2,438 sqft
    • Finished area above ground: 2,438
    • Finished area below ground: 0

    Property

    Parking
    • Parking features: Garage
    • Has garage: Yes
    Features
    • Levels: Three Or More
    • Stories: 3
    • Patio & porch: Patio
    • Body of water: None
    Lot
    • Size: 2,178 Square Feet
    • Features: Cul-De-Sac, Level
    Details
    • Parcel number: R7147 364

    Construction

    Type & style
    • Home type: Townhouse
    • Architectural style: Brick 4 Side,European
    • Property subtype: Townhouse
    • Attached to another structure: Yes
    Materials
    • Brick
    • Foundation: Slab
    • Roof: Composition
    Condition
    • Resale
    • New construction: No
    • Year built: 2016

    Utilities & green energy

    • Sewer: Public Sewer
    • Water: Public
    • Utilities for property: Cable Available, Electricity Available, Sewer Available, Underground Utilities, Water Available
    Green energy
    • Energy efficient items: Appliances, Thermostat
    • Water conservation: Low-Flow Fixtures

    Community & HOA

    Community
    • Features: Park, Playground, Pool, Street Lights, Walk To Schools, Near Shopping
    • Security: Security System, Smoke Detector(s)
    • Subdivision: Laurel Landing
    HOA
    • Has HOA: Yes
    • Services included: Maintenance Grounds, Management Fee, Swimming
    Location
    • Region: Buford

    Financial & listing details

    • Price per square foot: $154/sqft
    • Tax assessed value: $436,600
    • Annual tax amount: $4,326
    • Date on market: 5/26/2026
    • Cumulative days on market: 10 days
    • Listing agreement: Exclusive Right To Sell
    • Electric utility on property: Yes

    Price history

    DateEventPrice
    7/15/2026Sold$375,000+1.4%$154/sqft
    Source: GAMLS #10771913 Report a problem
    6/9/2026Pending sale$369,900$152/sqft
    Source: FMLS GA #7776621 Report a problem
    5/7/2026Price change$369,900-3.9%$152/sqft
    Source: FMLS GA #7747609 Report a problem
    4/17/2026Price change$385,000-2.5%$158/sqft
    Source: GAMLS #10725709 Report a problem
    4/6/2026Listed for sale$395,000+78.2%$162/sqft
    Source: GAMLS #10725709 Report a problem
    7/28/2016Sold$221,635$91/sqft
    Source: Public Record Report a problem
    7/12/2016Pending sale$221,635$91/sqft
    Source: RE/MAX Center #8006615 Report a problem
    7/1/2016Price change$221,635+1.1%$91/sqft
    Source: RE/MAX Center #8006615 Report a problem
    6/23/2016Price change$219,135+0.5%$90/sqft
    Source: RE/MAX Center #8006615 Report a problem
    5/18/2016Price change$217,960+3%$89/sqft
    Source: RE/MAX Center #7595311 Report a problem
    2/29/2016Listed for sale$211,650$87/sqft
    Source: RE/MAX CENTER #07595311 Report a problem

    Public tax history

    YearProperty taxesTax assessment
    2025$4,736 +1%$174,640 +9.5%
    2024$4,687 +15.5%$159,560 +4.4%
    2023$4,058 -3.2%$152,800 +11.4%
    2022$4,191 +15.1%$137,200 +27.1%
    2021$3,641 +2.8%$107,920 +5.6%
    2020$3,541 +3.3%$102,160
    2019$3,429 $102,160 +15.2%
    2018$3,429 +422.3%$88,680 +624.5%
    2016$657 +51.2%$12,240
    2015$434 $12,240 +133.6%
    2014$434 $5,240
    2012-- $5,240
    2011-- $5,240 -65.8%
    2010-- $15,320
    2009-- $15,320 -14.9%
    2007-- $18,000
    2006-- --
    Find assessor info on the county website

    Neighborhood: 30519

    Nearby schools

    GreatSchools rating
    Schools provided by the listing agent
    • Elementary: Rock Springs
    • Middle: Creekland
    • High: Collins Hill

    Source: GAMLS. This data may not be complete. We recommend contacting the local school district to confirm school assignments for this home.

    Get a cash offer in 3 minutes
    Find out how much your home could sell for in as little as 3 minutes with a no-obligation cash offer.
    Estimated market value
    $368,200
    Get a cash offer in 3 minutes
    Find out how much your home could sell for in as little as 3 minutes with a no-obligation cash offer.
    Estimated market value
    $368,200