Back on the market at no fault of the sellers! Previous buyers were unable to sell their home, giving you another chance to make this property yours. Don’t miss this opportunity-schedule your showing today!
This might just be the paradise you’ve been searching for!
Welcome to this beautifully remodeled 2,630 sq ft home featuring 3 bedrooms and 2.5 baths, conveniently located outside the city limits — with no city taxes! Throughout the home, wood-look porcelain tile floors are complemented by cedar, stone, and rustic accents, creating a warm and inviting atmosphere.
The spacious layout includes a wet bar and two entertaining rooms adjacent to the main living area, perfect for hosting family and friends. New custom-fit, light-filtering dual shades and updated windows fill the home with natural light.
Set on an almost 1-acre corner lot, the property showcases a custom stone saltwater pool, a beautifully designed porch, and a 14x18 cabana with pavestone patio and walkways. The outdoor kitchen features a grill, drink fridge, generous counter space, and storage. Attached to the cabana is a custom Sunbrella awning for additional shade options.
Additional highlights include two 10x12 cedar storage buildings, custom cedar-and-iron fencing with an electric gate, and a 544 sq ft custom-built cedar workshop with separate entrances — a perfect creative retreat for him and her.
For guests, there is a 500 sq ft custom cedar guest house, complete with a kitchen and full bathroom, providing a comfortable space for friends and family to stay.
This home truly has it all — come see for yourself and discover everything it has to offer!
Sold
Price Unknown
1158 Lynn Way, Waxahachie, TX 75165
3beds
2,704sqft
Single Family Residence
Built in 1984
0.93 Acres Lot
$637,100 Zestimate®
$--/sqft
$3,307 Estimated rent
Home value
$637,100
$586,000 - $694,000
$3,307/mo
Zestimate® history
Owner options
List your home for rent
$3,307/mo
Rent Zestimate®
Find your next renter with Zillow Rental Manager. Plus, with online applications, you can quickly screen prospective tenants – for free.
$3,307/mo
Rent Zestimate®
Refinance and save
Refinancing to a lower rate could help reduce your monthly payments and save thousands over the life of the loan.
Explore your selling options
Work with a Zillow partner agent
Leverage their expertise and Zillow's premium Showcase listings to get your home seen by more buyers.
Get startedList with your own agent
Get your home in front of millions of buyers by listing it on Zillow.
Learn how to do itSell it yourself
Take full control of how buyers see your home on Zillow by listing For Sale by Owner (FSBO).
List your homeWhat's special
Cedar-and-iron fencingOutdoor kitchenCedar storage buildingsCustom-fit light-filtering dual shadesWood-look porcelain tile floorsDrink fridgeUpdated windows
Zillow last checked:
Listing updated:
Listed by:
Micah King 0687220 972-351-5000,
Coldwell Banker Realty 972-351-5000
Bought with:
Patty Sheets
Coldwell Banker Realty
Source: NTREIS,MLS#: 20985556
Facts & features
Interior
Bedrooms & bathrooms
- Bedrooms: 3
- Bathrooms: 3
- Full bathrooms: 2
- 1/2 bathrooms: 1
Primary bedroom
- Features: Ceiling Fan(s), Dual Sinks, En Suite Bathroom, Jetted Tub, Separate Shower, Walk-In Closet(s)
- Level: First
- Dimensions: 14 x 17
Bedroom
- Features: Ceiling Fan(s)
- Level: First
- Dimensions: 12 x 12
Bedroom
- Features: Ceiling Fan(s)
- Level: First
- Dimensions: 12 x 13
Breakfast room nook
- Features: Ceiling Fan(s)
- Level: First
- Dimensions: 12 x 9
Dining room
- Level: First
- Dimensions: 10 x 14
Family room
- Features: Ceiling Fan(s)
- Level: First
- Dimensions: 10 x 10
Game room
- Features: Ceiling Fan(s)
- Level: First
- Dimensions: 13 x 18
Kitchen
- Features: Built-in Features, Eat-in Kitchen, Granite Counters
- Level: First
- Dimensions: 10 x 13
Laundry
- Features: Built-in Features
- Level: First
- Dimensions: 10 x 7
Living room
- Features: Ceiling Fan(s), Fireplace
- Level: First
- Dimensions: 16 x 32
Heating
- Electric
Cooling
- Central Air, Ceiling Fan(s), Electric
Appliances
- Included: Dishwasher, Electric Cooktop, Electric Oven, Electric Water Heater, Disposal
- Laundry: Washer Hookup, Electric Dryer Hookup, Laundry in Utility Room
Features
- Decorative/Designer Lighting Fixtures, Eat-in Kitchen, Granite Counters, High Speed Internet, Cable TV, Wired for Sound
- Flooring: Ceramic Tile
- Has basement: No
- Number of fireplaces: 1
- Fireplace features: Family Room, Wood Burning
Interior area
- Total interior livable area: 2,704 sqft
Property
Parking
- Total spaces: 2
- Parking features: Electric Gate, Garage, Garage Door Opener
- Attached garage spaces: 2
Features
- Levels: One
- Stories: 1
- Patio & porch: Covered
- Pool features: Cabana, Gunite, In Ground, Pool, Salt Water, Waterfall, Water Feature
- Fencing: Wood,Wrought Iron
Lot
- Size: 0.93 Acres
- Features: Back Yard, Lawn, Landscaped, Sprinkler System
Details
- Parcel number: 154576
Construction
Type & style
- Home type: SingleFamily
- Architectural style: Traditional,Detached
- Property subtype: Single Family Residence
Materials
- Brick
- Foundation: Slab
- Roof: Composition
Condition
- Year built: 1984
Utilities & green energy
- Sewer: Aerobic Septic
- Utilities for property: Electricity Connected, None, Septic Available, Cable Available
Community & HOA
Community
- Security: Security System
- Subdivision: Sanger Creek
HOA
- Has HOA: No
Location
- Region: Waxahachie
Financial & listing details
- Tax assessed value: $522,655
- Annual tax amount: $6,282
- Date on market: 7/7/2025
- Cumulative days on market: 136 days
- Listing terms: Cash,Conventional,FHA,VA Loan
- Exclusions: All yard art, signs on fences, and pots for plants in the front and backyard.
- Electric utility on property: Yes
Price history
| Date | Event | Price |
|---|---|---|
| 11/20/2025 | Sold | -- |
Source: NTREIS #20985556 Report a problem | ||
| 10/21/2025 | Contingent | $674,500$249/sqft |
Source: NTREIS #20985556 Report a problem | ||
| 10/14/2025 | Price change | $674,500-3.4%$249/sqft |
Source: NTREIS #20985556 Report a problem | ||
| 10/1/2025 | Listed for sale | $698,000$258/sqft |
Source: NTREIS #20985556 Report a problem | ||
| 8/25/2025 | Contingent | $698,000$258/sqft |
Source: NTREIS #20985556 Report a problem | ||
| 8/17/2025 | Price change | $698,000-3.7%$258/sqft |
Source: NTREIS #20985556 Report a problem | ||
| 8/11/2025 | Listed for sale | $724,900$268/sqft |
Source: NTREIS #20985556 Report a problem | ||
| 8/3/2025 | Contingent | $724,900$268/sqft |
Source: NTREIS #20985556 Report a problem | ||
| 7/7/2025 | Listed for sale | $724,900$268/sqft |
Source: NTREIS #20985556 Report a problem | ||
Public tax history
| Year | Property taxes | Tax assessment |
|---|---|---|
| 2025 | $6,282 -5% | $522,655 +1.7% |
| 2024 | $6,614 +13.5% | $513,753 +10% |
| 2023 | $5,825 -11.9% | $467,048 +10% |
| 2022 | $6,615 | $424,589 +10% |
| 2021 | -- | $385,990 +1.4% |
| 2020 | -- | $380,610 -2.9% |
| 2019 | $7,015 +9.2% | $391,900 +6.3% |
| 2018 | $6,423 | $368,840 +6.8% |
| 2017 | $6,423 +9.5% | $345,460 +4.8% |
| 2016 | $5,864 +24.2% | $329,610 +18% |
| 2015 | $4,722 | $279,240 +6.6% |
| 2014 | $4,722 | $262,000 +9.5% |
| 2013 | -- | $239,170 -1% |
| 2012 | -- | $241,530 +0.1% |
| 2011 | -- | $241,240 +0.3% |
| 2010 | -- | $240,570 -1.2% |
| 2009 | -- | $243,520 -0.9% |
| 2008 | -- | $245,710 -3.1% |
| 2007 | -- | $253,540 +50.9% |
| 2005 | -- | $167,990 -1.1% |
| 2004 | -- | $169,800 |
| 2003 | -- | -- |
| 2002 | -- | -- |
| 2001 | -- | -- |
| 2000 | -- | -- |
Find assessor info on the county website
Neighborhood: Sanger Creek
Nearby homes
- $--10,497.96 Square FeetSanger Creek Way, Waxahachie, TX 75165Sold
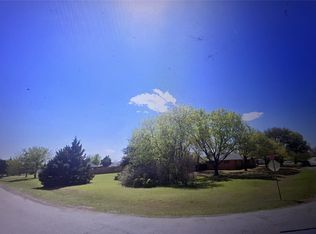
- $441,8004 bd2 ba2.3k sqft1156 Lynn Way, Waxahachie, TX 75165Off Market
- $--4 bd3 ba2.3k sqft1109 Panorama Loop, Waxahachie, TX 75165Sold

- $401,4003 bd2 ba1.9k sqft1107 Panorama, Waxahachie, TX 75165Off Market
- $574,2004 bd3 ba3.4k sqft3301 Sanger Creek Way, Waxahachie, TX 75165Off Market
- $303,7004 bd2 ba1.4k sqft1104 Panorama, Waxahachie, TX 75165Off Market
- $452,6004 bd3 ba2.3k sqft1202 Lynn Way, Waxahachie, TX 75165Off Market
- $606,0003 bd4 ba2.6k sqft1201 Lynn Way, Waxahachie, TX 75165Off Market
Nearby schools
GreatSchools rating
- 6/10Shackelford Elementary SchoolGrades: K-5Distance: 0.5 mi
- 7/10Evelyn Love Coleman Junior High SchoolGrades: 6-8Distance: 3.9 mi
- 5/10Waxahachie High SchoolGrades: 9-12Distance: 5.4 mi
Schools provided by the listing agent
- Elementary: Shackelford
- High: Waxahachie
- District: Waxahachie ISD
Source: NTREIS. This data may not be complete. We recommend contacting the local school district to confirm school assignments for this home.
Get a cash offer in 3 minutes
Find out how much your home could sell for in as little as 3 minutes with a no-obligation cash offer.
Estimated market value
$637,100
Get a cash offer in 3 minutes
Find out how much your home could sell for in as little as 3 minutes with a no-obligation cash offer.
Estimated market value
$637,100
- Texas
- Ellis County
- Waxahachie
- 75165
- Sanger Creek
- 1158 Lynn Way
Nearby cities
Nearby neighborhoods
Nearby zip codes
Other Waxahachie Topics
