Brandywine River Estates is a lovely community of 53 homes situated on a wooded hillside overlooking where the East and West branches of the Brandywine River meet. It is one of the most picturesque areas in all of Chester County. The development offers nearly 65 acres of open space with a walking path throughout. This spacious Madison floor plan home features 4/5 bedrooms, 4.5 bathrooms, sunroom, study and a large finished lower level. The open plan boasts front and back stairways with windows galore in each room. Enter the large two-story foyer flanked by the generously sized and well-appointed living room and dining room. You will enjoy the private office/study with great views of the beautiful backyard. The welcoming sunlit family room offers a gas fireplace and is open to the large eat-in kitchen with updated appliances and counter-tops plus an island, pantry and desk area. Enjoy the sunroom off of the kitchen that exits to the expansive deck which overlooks the impressive yard and is perfect for dining and entertaining. The spacious laundry/mudroom adjacent to the kitchen leads to the garage and provides a double door closet and utility tub. The powder room completes the first floor. The second floor features a large primary suite, sitting room. double closets, plus an additional flex room (exercise, office, hobby space) and primary bath. Two bedrooms share a Jack and Jill bathroom and the fourth bedroom is a Princess suite with a private bath. All bedrooms are bright and sunny and boast great closet space. The finished lower level will WOW you. The built-in bar, full bath, bedroom (flex room), game area is perfect for entertaining or relaxing with family and friends. There are multiple storage rooms plus a workshop area. Access to the great outdoors is through the sliding doors leading to the private paver patio and hot tub. This wonderful home is located in the award winning West Chester Area School District, close to downtown West Chester shopping and fine dining and is a quick drive to the Philadelphia International Airport. Welcome Home!
Sold for $1,060,000
$1,060,000
1158 Meghan Ct, West Chester, PA 19382
5beds
6,163sqft
Single Family Residence
Built in 1998
0.66 Acres Lot
$1,286,400 Zestimate®
$172/sqft
$6,900 Estimated rent
Home value
$1,286,400
$1.21M - $1.39M
$6,900/mo
Zestimate® history
Owner options
List your home for rent
$6,900/mo
Rent Zestimate®
Find your next renter with Zillow Rental Manager. Plus, with online applications, you can quickly screen prospective tenants – for free.
$6,900/mo
Rent Zestimate®
Refinance and save
$6,955/mo
Est. payment
Refinancing to a lower rate could help reduce your monthly payments and save thousands over the life of the loan.
$6,955/mo
Est. payment
Explore your selling options
Work with a Zillow partner agent
Leverage their expertise and Zillow's premium Showcase listings to get your home seen by more buyers.
Get startedList with your own agent
Get your home in front of millions of buyers by listing it on Zillow.
Learn how to do itSell it yourself
Take full control of how buyers see your home on Zillow by listing For Sale by Owner (FSBO).
List your homeWhat's special
Gas fireplacePrivate paver patioHot tubExpansive deckOpen planSunlit family roomHobby space
Zillow last checked:
Listing updated:
Listed by:
Beth McCarthy 610-742-3790,
RE/MAX Main Line-West Chester
Bought with:
Mr. Gary A Mercer SR., RS164185L
KW Greater West Chester
Gary Mercer Jr., RS292297
KW Greater West Chester
Source: Bright MLS,MLS#: PACT2055442
Facts & features
Interior
Bedrooms & bathrooms
- Bedrooms: 5
- Bathrooms: 5
- Full bathrooms: 4
- 1/2 bathrooms: 1
- Main level bathrooms: 1
Basement
- Description: Percent Finished: 80.0
- Area: 2281
Heating
- Forced Air, Natural Gas
Cooling
- Central Air, Electric
Appliances
- Included: Dryer, Double Oven, Self Cleaning Oven, Washer, Cooktop, Dishwasher, Disposal, Exhaust Fan, Humidifier, Ice Maker, Refrigerator, Tankless Water Heater, Gas Water Heater
- Laundry: Main Level
Features
- Additional Stairway, Attic, Bar, Built-in Features, Ceiling Fan(s), Curved Staircase, Family Room Off Kitchen, Floor Plan - Traditional, Formal/Separate Dining Room, Eat-in Kitchen, Kitchen Island, Primary Bath(s), Recessed Lighting, Soaking Tub, Bathroom - Stall Shower, Bathroom - Tub Shower, Upgraded Countertops, Walk-In Closet(s), 9'+ Ceilings, Cathedral Ceiling(s), Dry Wall, Tray Ceiling(s), Vaulted Ceiling(s)
- Flooring: Carpet, Ceramic Tile, Hardwood, Laminate, Marble, Wood
- Doors: French Doors, Six Panel, Sliding Glass
- Windows: Bay/Bow, Double Hung, Screens, Skylight(s)
- Basement: Full,Exterior Entry,Rear Entrance,Walk-Out Access,Windows,Workshop
- Number of fireplaces: 1
- Fireplace features: Glass Doors, Gas/Propane, Mantel(s), Stone
Interior area
- Total structure area: 6,619
- Total interior livable area: 6,163 sqft
- Finished area above ground: 4,338
- Finished area below ground: 1,825
Property
Parking
- Total spaces: 8
- Parking features: Storage, Built In, Garage Faces Side, Garage Door Opener, Inside Entrance, Asphalt, Driveway, Attached, On Street
- Attached garage spaces: 3
- Uncovered spaces: 5
Accessibility
- Accessibility features: None
Features
- Levels: Two
- Stories: 2
- Patio & porch: Deck, Patio
- Exterior features: Extensive Hardscape, Lighting, Flood Lights
- Pool features: None
- Has spa: Yes
- Spa features: Bath, Hot Tub
Lot
- Size: 0.66 Acres
- Features: Cul-De-Sac, Front Yard, Landscaped, No Thru Street, Rear Yard, SideYard(s), Suburban
Details
- Additional structures: Above Grade, Below Grade
- Parcel number: 5107 0250
- Zoning: R10
- Special conditions: Standard
Construction
Type & style
- Home type: SingleFamily
- Architectural style: Colonial
- Property subtype: Single Family Residence
Materials
- Brick, Vinyl Siding
- Foundation: Concrete Perimeter
- Roof: Architectural Shingle,Asphalt
Condition
- Very Good
- New construction: No
- Year built: 1998
Utilities & green energy
- Electric: 200+ Amp Service
- Sewer: Public Sewer
- Water: Public
- Utilities for property: Cable Connected, Multiple Phone Lines, Cable
Community & HOA
Community
- Subdivision: Brandywine River E
HOA
- Has HOA: Yes
- Amenities included: Jogging Path
- Services included: Common Area Maintenance
- HOA fee: $280 quarterly
- HOA name: BRANDYWINE RIVER ESTATES HOA
Location
- Region: West Chester
- Municipality: EAST BRADFORD TWP
Financial & listing details
- Price per square foot: $172/sqft
- Tax assessed value: $347,200
- Annual tax amount: $9,978
- Date on market: 11/1/2023
- Listing agreement: Exclusive Right To Sell
- Listing terms: Cash,Conventional
- Inclusions: Washer, Dryer, Kitchen Refrigerator, Bar Refrigerator, Koi In Fountain, And Hot Tub All In "as Is" Condition With No Monetary Value
- Exclusions: Pool Table And Basement Refrigerator In Storage Area
- Ownership: Fee Simple
- Road surface type: Paved
Price history
| Date | Event | Price |
|---|---|---|
| 3/1/2024 | Sold | $1,060,000-3.6%$172/sqft |
Source:  Bright MLS #PACT2055442 Report a problem Bright MLS #PACT2055442 Report a problem | ||
| 1/24/2024 | Pending sale | $1,100,000$178/sqft |
Source: Bright MLS #PACT2055442 Report a problem | ||
| 12/11/2023 | Contingent | $1,100,000$178/sqft |
Source: Bright MLS #PACT2055442 Report a problem | ||
| 11/29/2023 | Price change | $1,100,000-6.4%$178/sqft |
Source: Bright MLS #PACT2055442 Report a problem | ||
| 11/1/2023 | Listed for sale | $1,175,000+146.4%$191/sqft |
Source: Bright MLS #PACT2055442 Report a problem | ||
| 6/5/1998 | Sold | $476,881$77/sqft |
Source: Public Record Report a problem | ||
Public tax history
| Year | Property taxes | Tax assessment |
|---|---|---|
| 2025 | $10,380 +2.1% | $347,200 |
| 2024 | $10,167 +1.9% | $347,200 |
| 2023 | $9,976 0% | $347,200 |
| 2022 | $9,978 +2.2% | $347,200 |
| 2021 | $9,760 +133.9% | $347,200 |
| 2020 | $4,173 -54.9% | $347,200 |
| 2019 | $9,250 +2.3% | $347,200 |
| 2018 | $9,046 +9899.6% | $347,200 |
| 2017 | $90 -99.1% | $347,200 |
| 2016 | $10,234 | $347,200 |
| 2015 | $10,234 | $347,200 |
| 2014 | $10,234 | $347,200 |
| 2013 | -- | $347,200 |
| 2012 | -- | $347,200 -25% |
| 2011 | -- | $463,170 |
| 2010 | -- | $463,170 |
| 2009 | -- | $463,170 |
| 2008 | -- | $463,170 |
| 2007 | -- | $463,170 |
| 2006 | -- | $463,170 |
| 2005 | -- | $463,170 +4.6% |
| 2004 | -- | $442,670 |
| 2003 | -- | $442,670 |
| 2000 | -- | $442,670 |
Find assessor info on the county website
Neighborhood: 19382
Nearby homes
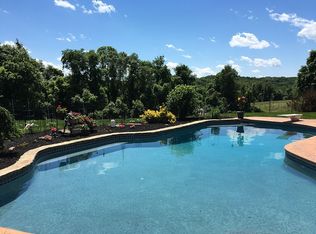
- $1,268,9004 bd4 ba4.9k sqft1156 Meghan Ct, West Chester, PA 19382Off Market
- $1,264,0005 bd4 ba5.3k sqft1160 Meghan Ct, West Chester, PA 19382Off Market
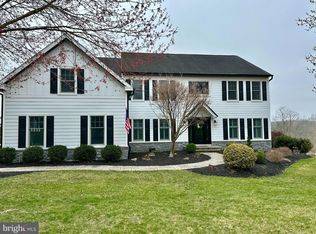
- $1,300,0005 bd4 ba4.1k sqft1154 Meghan Ct, West Chester, PA 19382Sold
- $1,106,2004 bd3 ba3.9k sqft1159 Meghan Ct, West Chester, PA 19382Off Market
- $1,182,9004 bd5 ba4.8k sqft1157 Meghan Ct, West Chester, PA 19382Off Market
- $1,282,7004 bd4 ba5k sqft1155 Meghan Ct, West Chester, PA 19382Off Market
- $1,259,9005 bd4 ba4.6k sqft1162 Meghan Ct, West Chester, PA 19382Off Market
- $1,022,2004 bd3 ba4.1k sqft1161 Meghan Ct, West Chester, PA 19382Off Market
Nearby schools
GreatSchools rating
- 7/10Hillsdale El SchoolGrades: K-5Distance: 2.5 mi
- 6/10E N Peirce Middle SchoolGrades: 6-8Distance: 5.2 mi
- 8/10West Chester Henderson High SchoolGrades: 9-12Distance: 3.8 mi
Schools provided by the listing agent
- Elementary: Hillsdale
- Middle: Peirce
- High: Henderson
- District: West Chester Area
Source: Bright MLS. This data may not be complete. We recommend contacting the local school district to confirm school assignments for this home.
Get a cash offer in 3 minutes
Find out how much your home could sell for in as little as 3 minutes with a no-obligation cash offer.
Estimated market value
$1,286,400
Get a cash offer in 3 minutes
Find out how much your home could sell for in as little as 3 minutes with a no-obligation cash offer.
Estimated market value
$1,286,400
- Pennsylvania
- Chester County
- West Chester
- 19382
- 1158 Meghan Ct
Nearby cities
Nearby neighborhoods
Nearby zip codes
Other West Chester Topics
